

Finished spaces, real schools
Every photo on this page comes from a completed SNK Contracting project in a New York City school. Open any project to see the full gallery.
Portfolio
Browse school case studies
Filter by space type, then tap a project to view its photos.
-
 2 photos
Library Upgrade
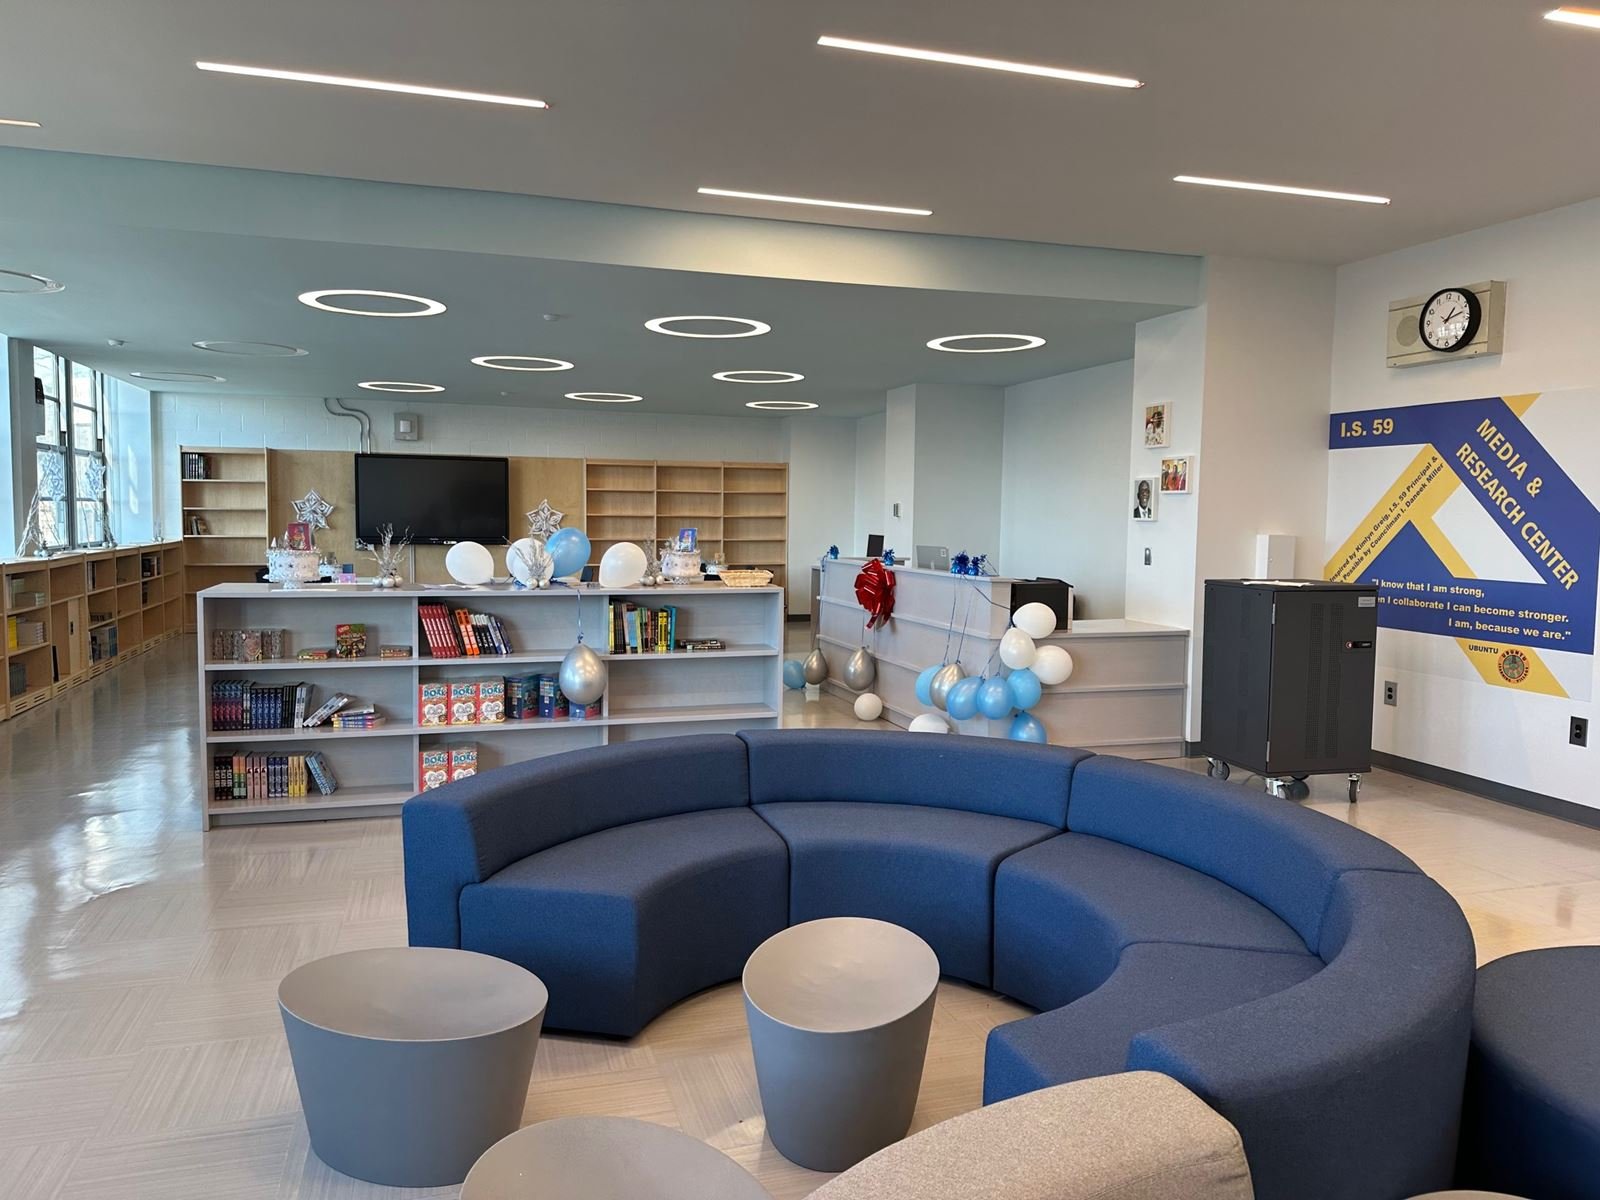
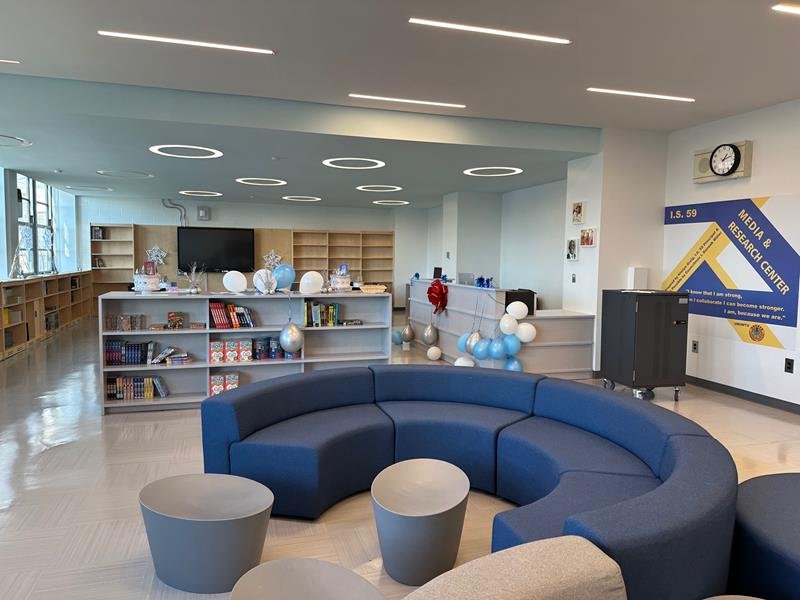
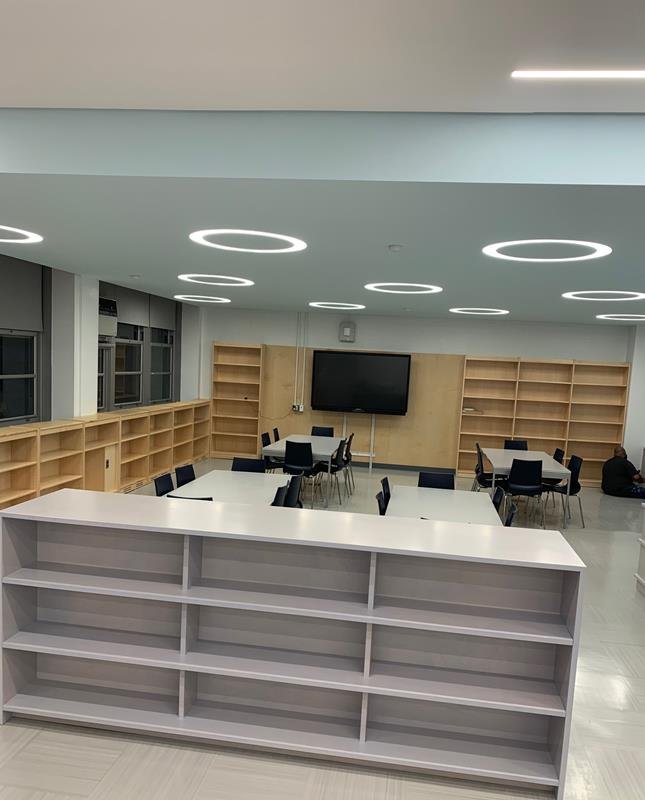
I.S. 59Q Media & Research Center
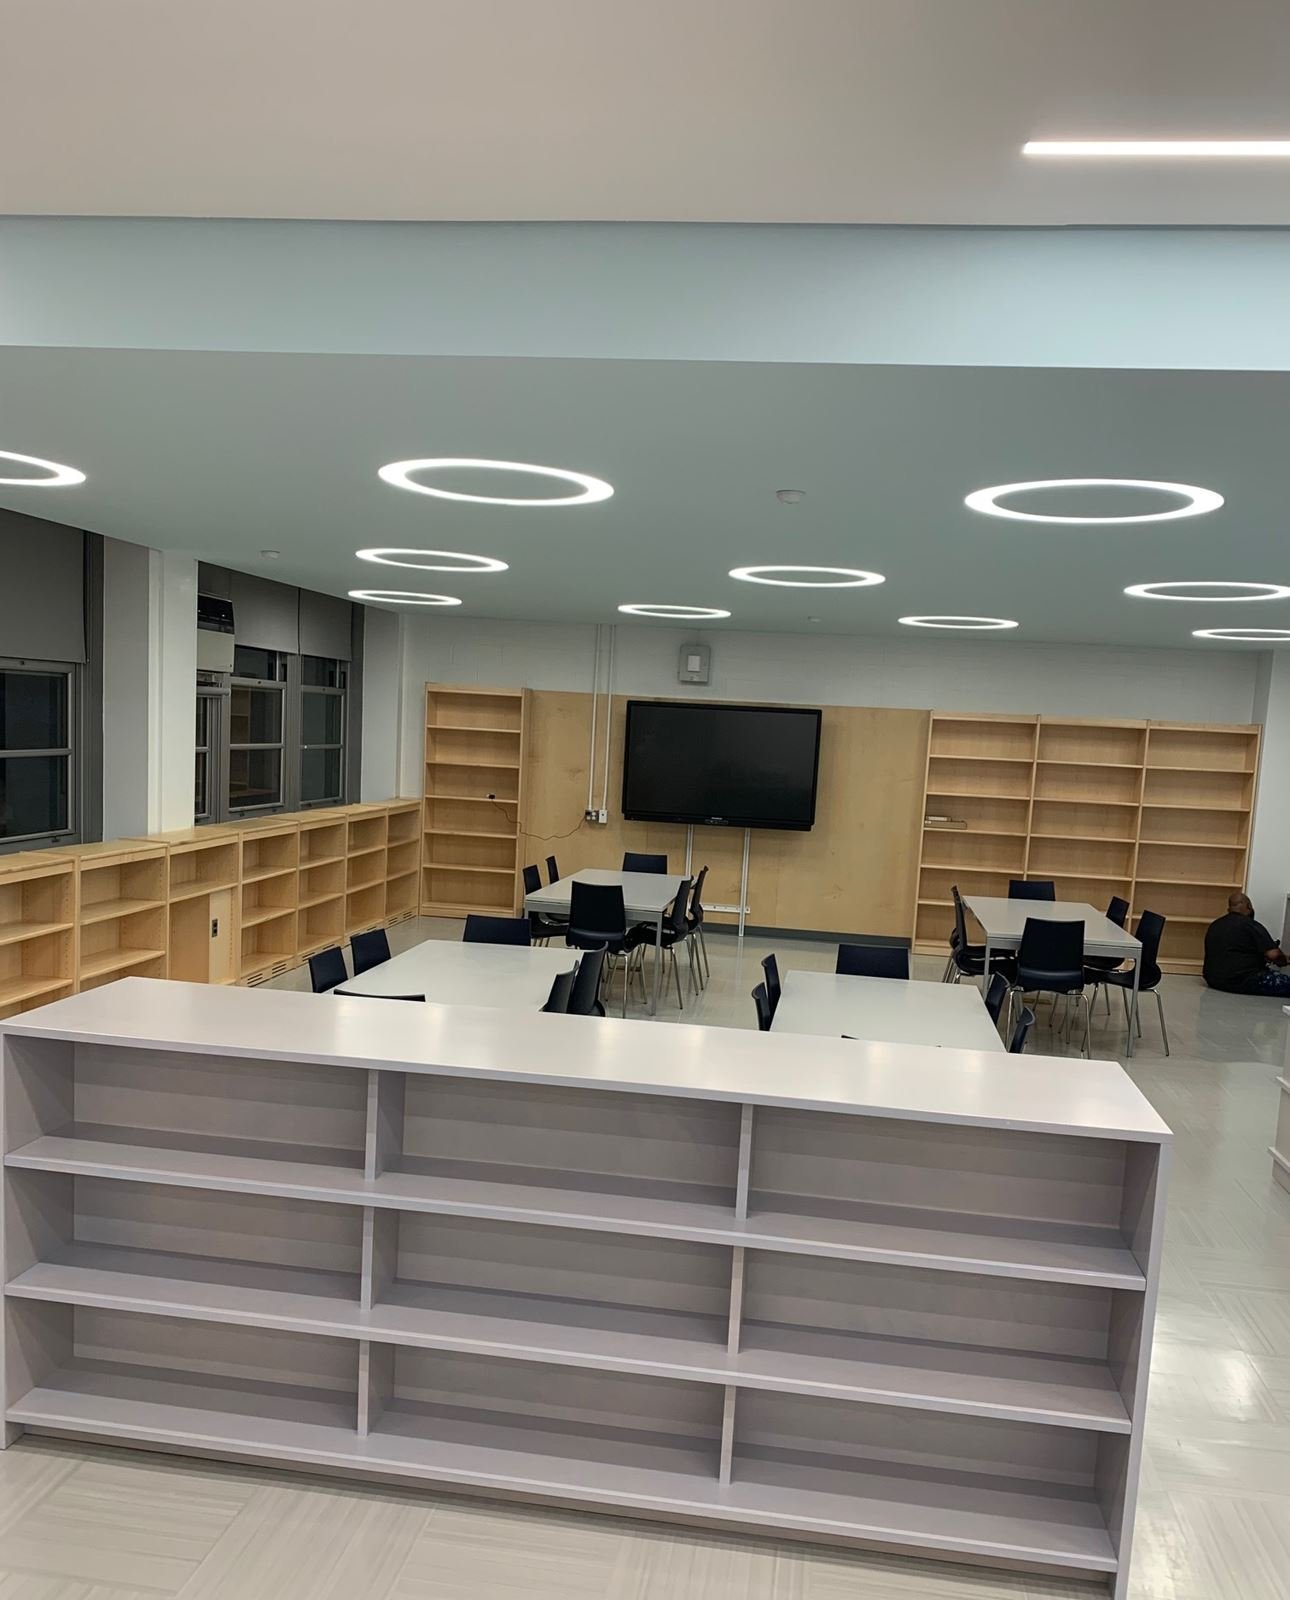
Media center modernization with ring lighting, maple shelving, a new circulation desk and flexible soft seating.
-
 1 photo
Library Upgrade
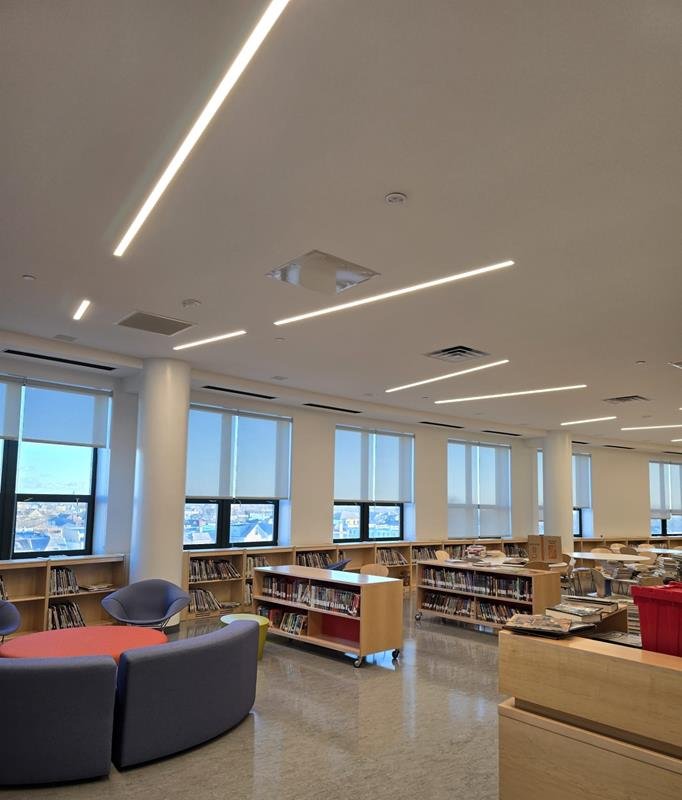
P.S. 229K Library Upgrade
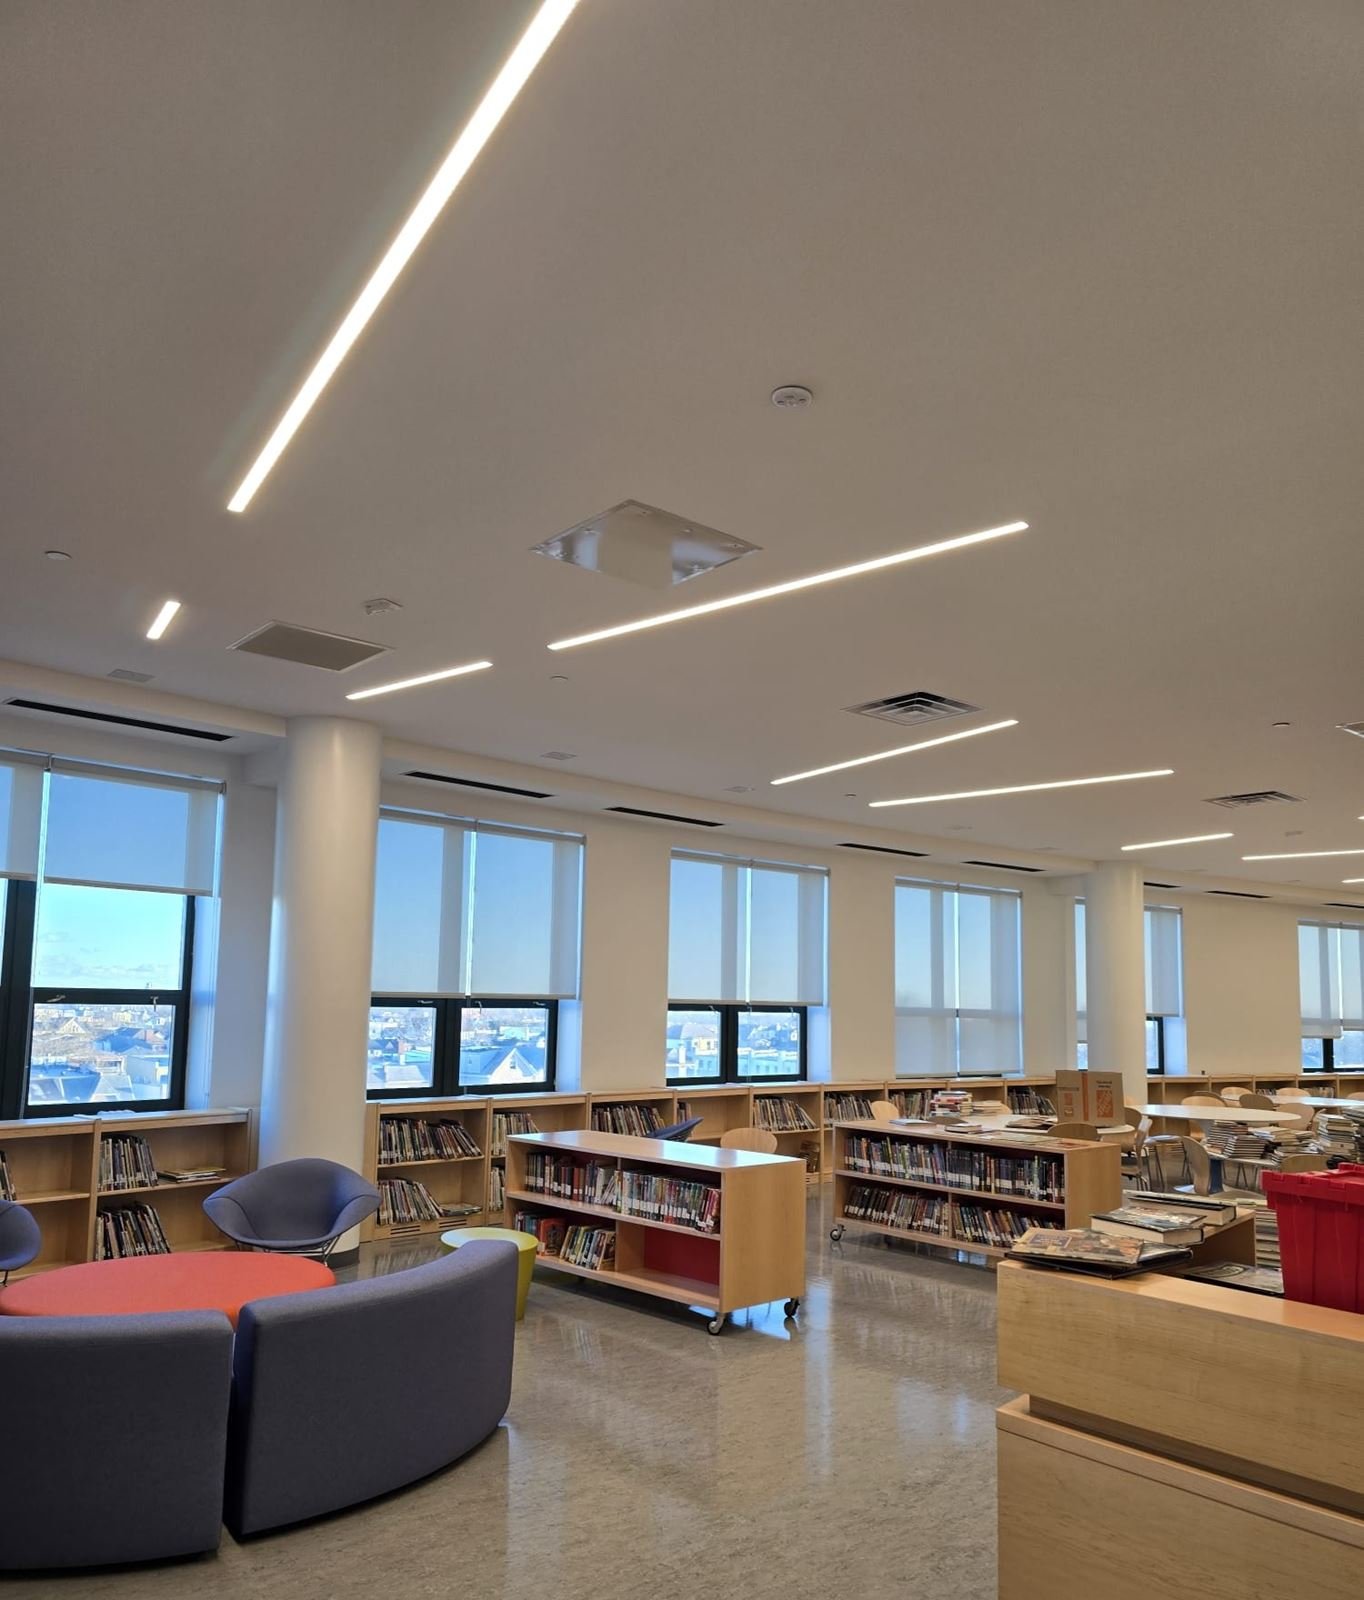
A bright, open library with linear LED lighting, mobile shelving and a colorful reading nook.
-
 3 photos
Library Renovation
Thomas Edison H.S. Library
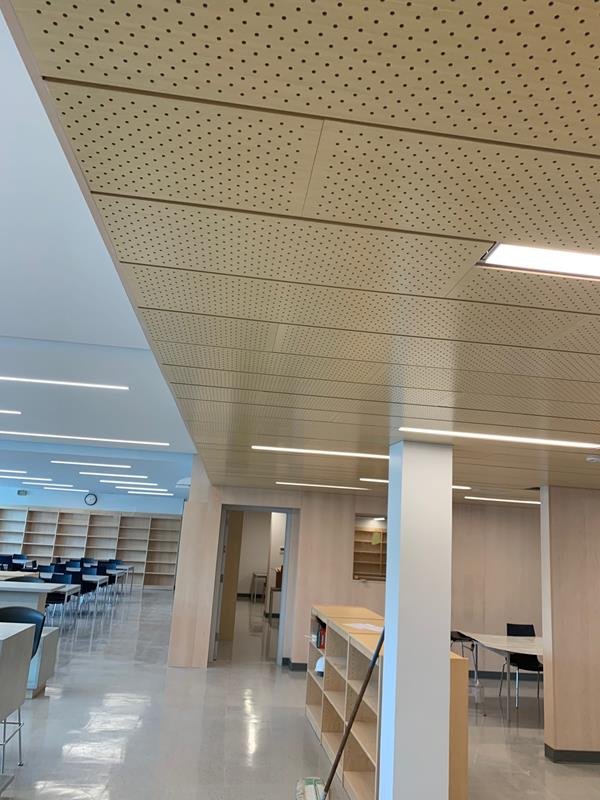
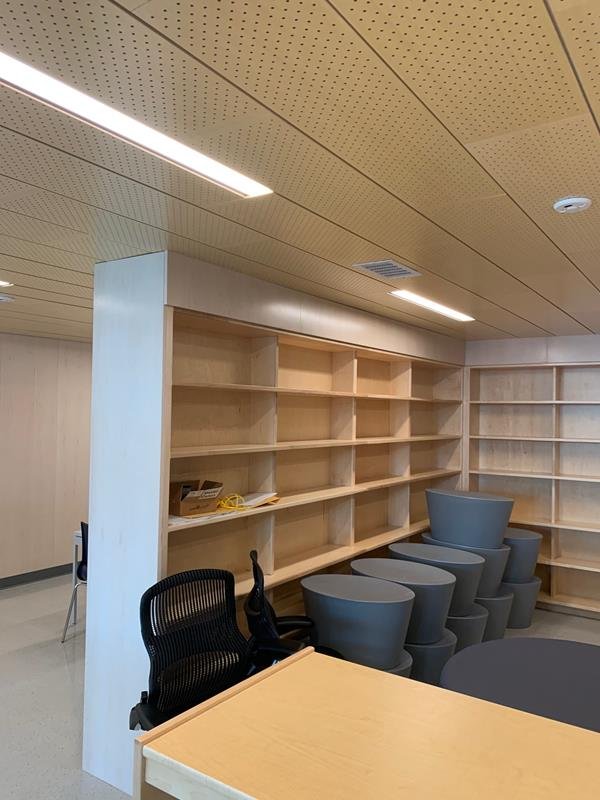
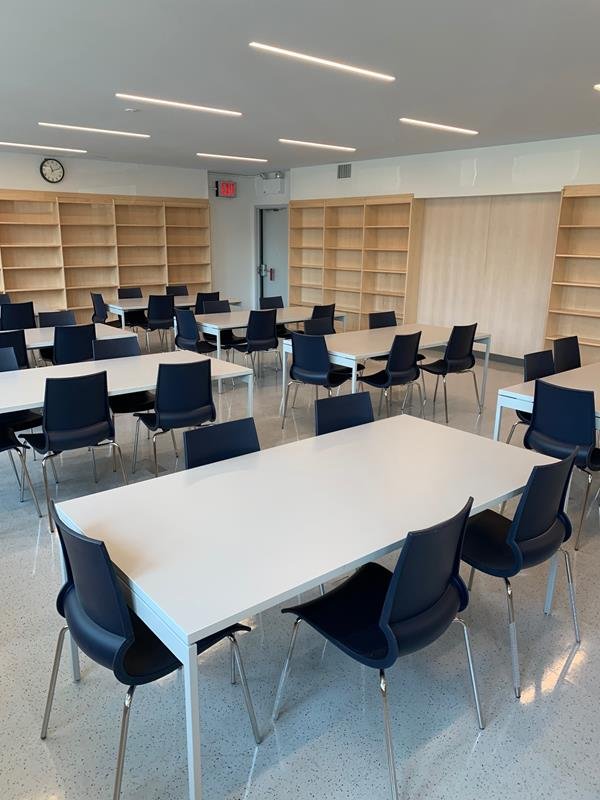
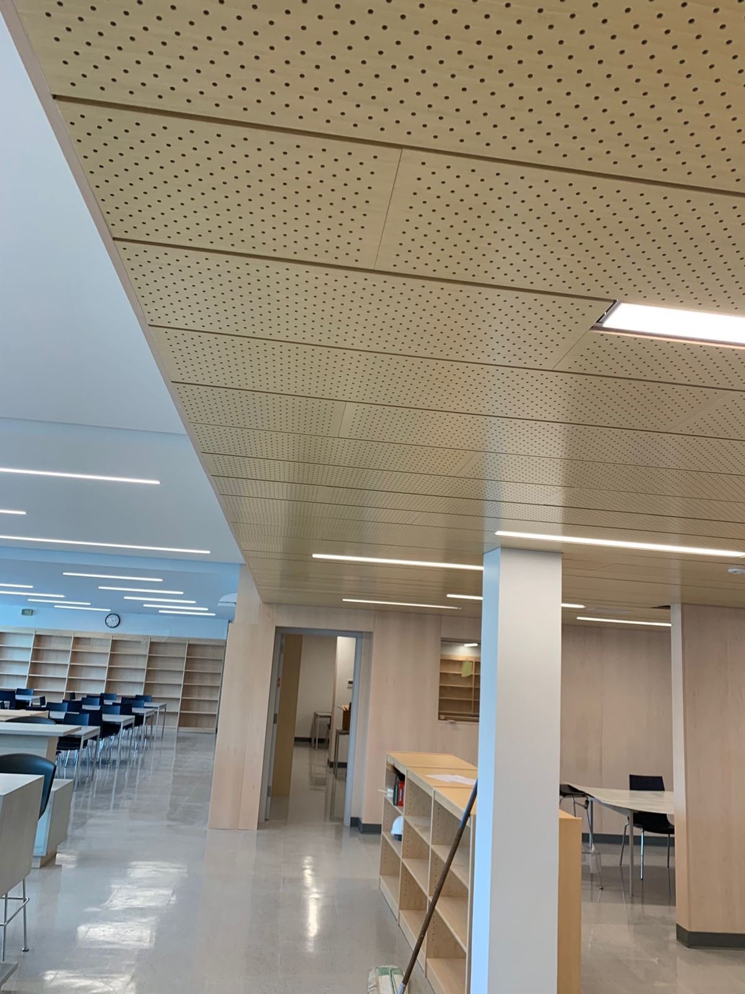
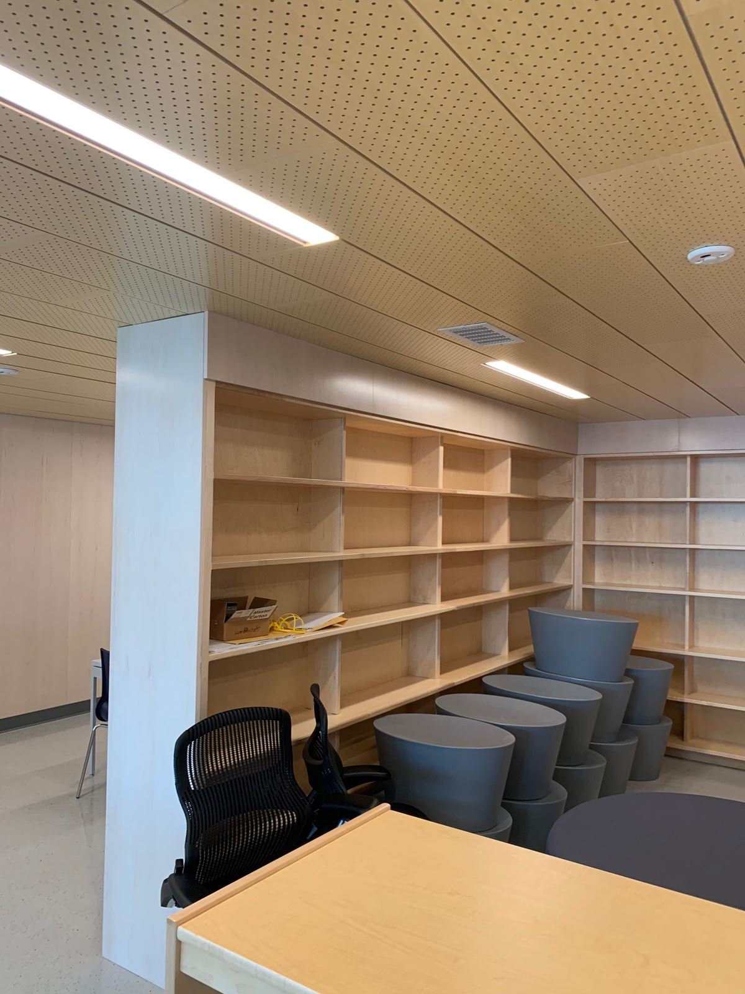
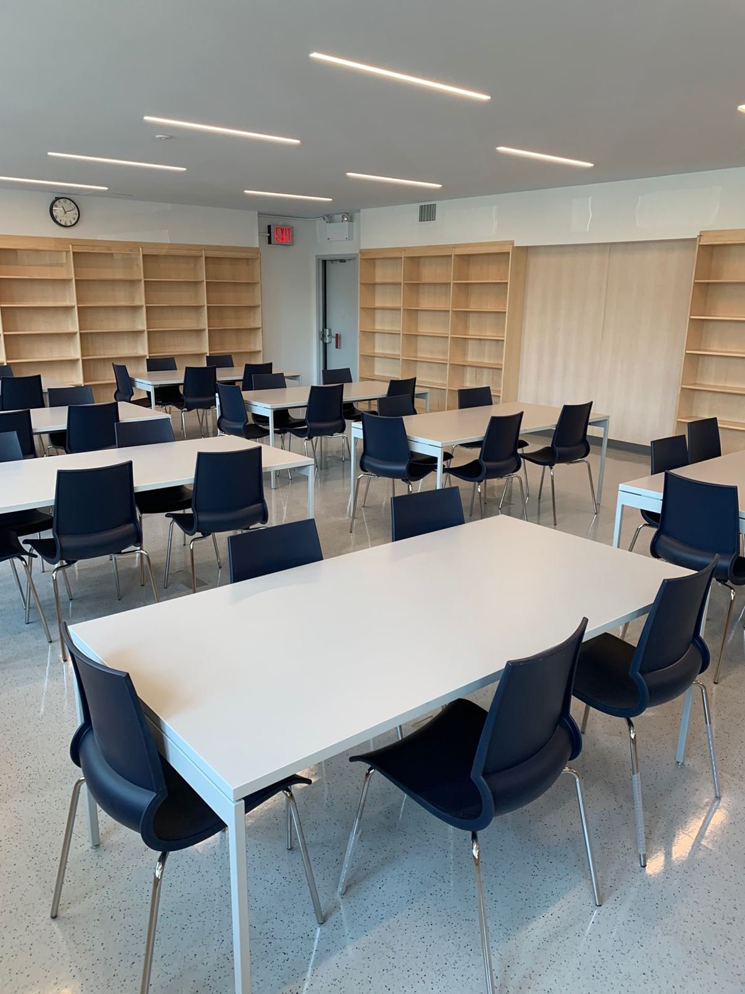
Perforated wood acoustic ceilings, floor-to-ceiling maple shelving and a new reading room.
-
 3 photos
Locker Rooms & Flooring
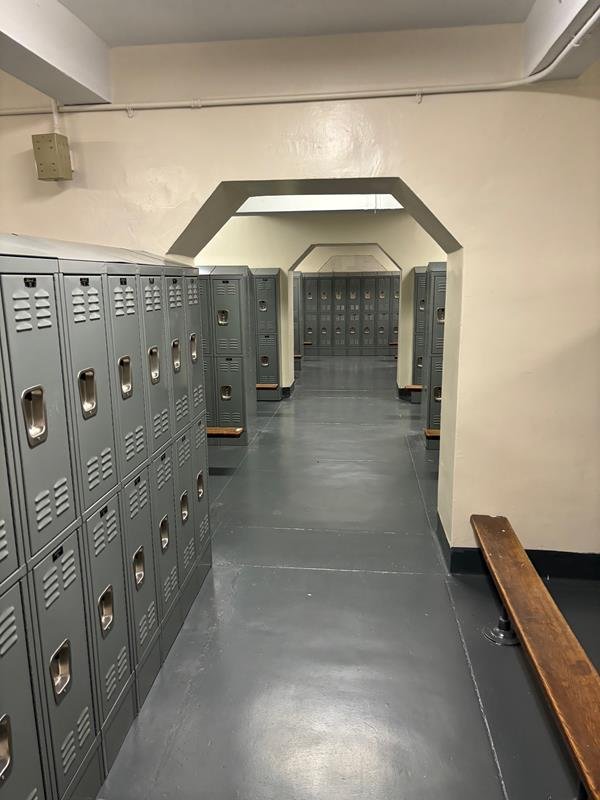
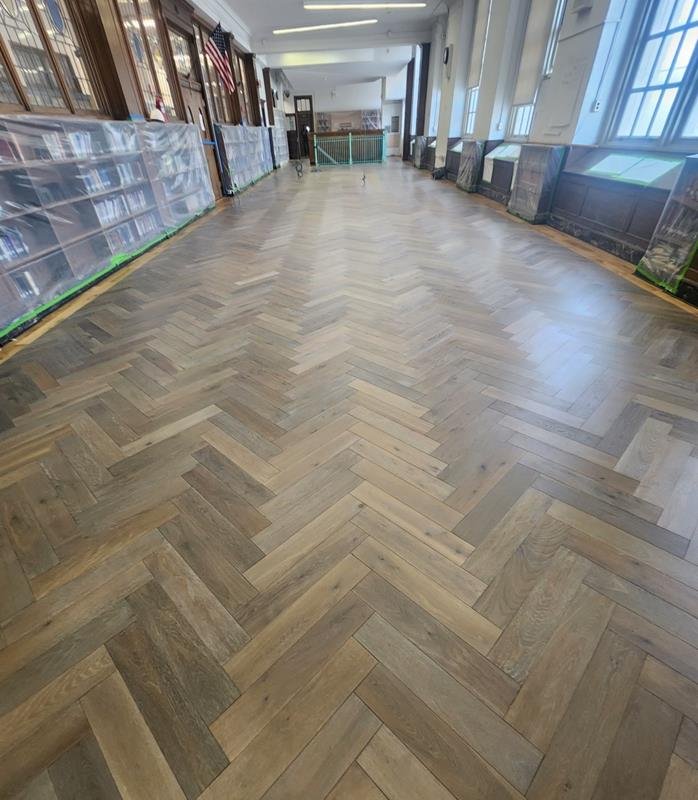
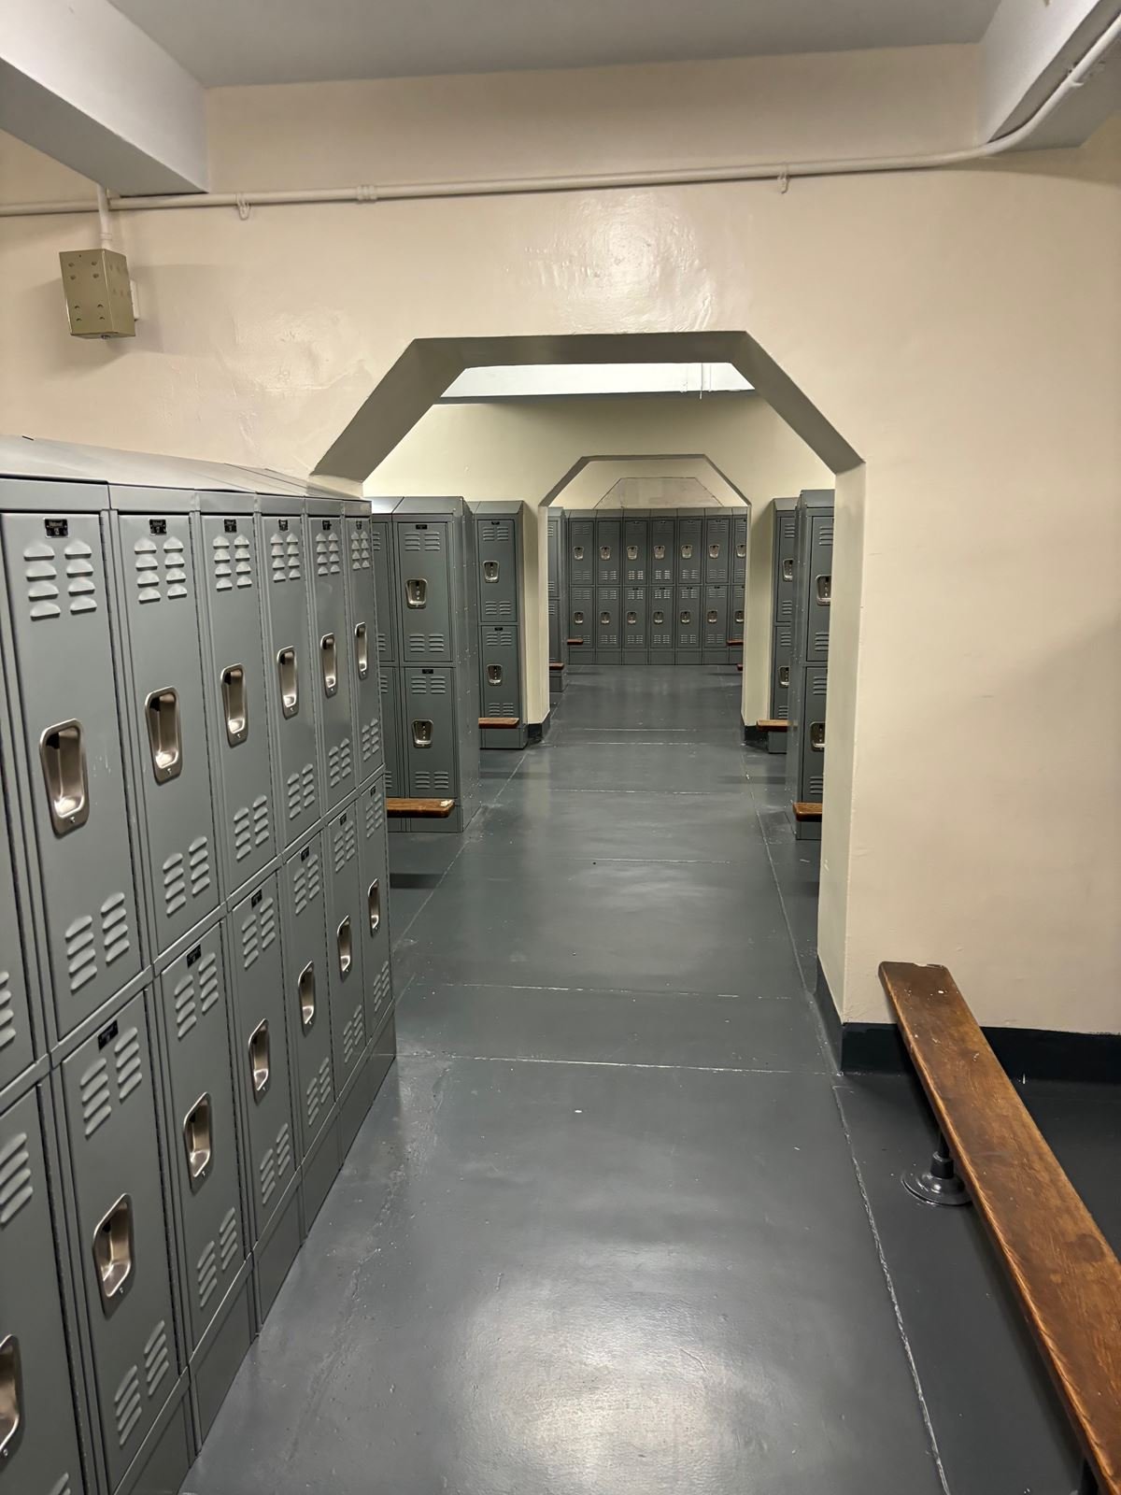
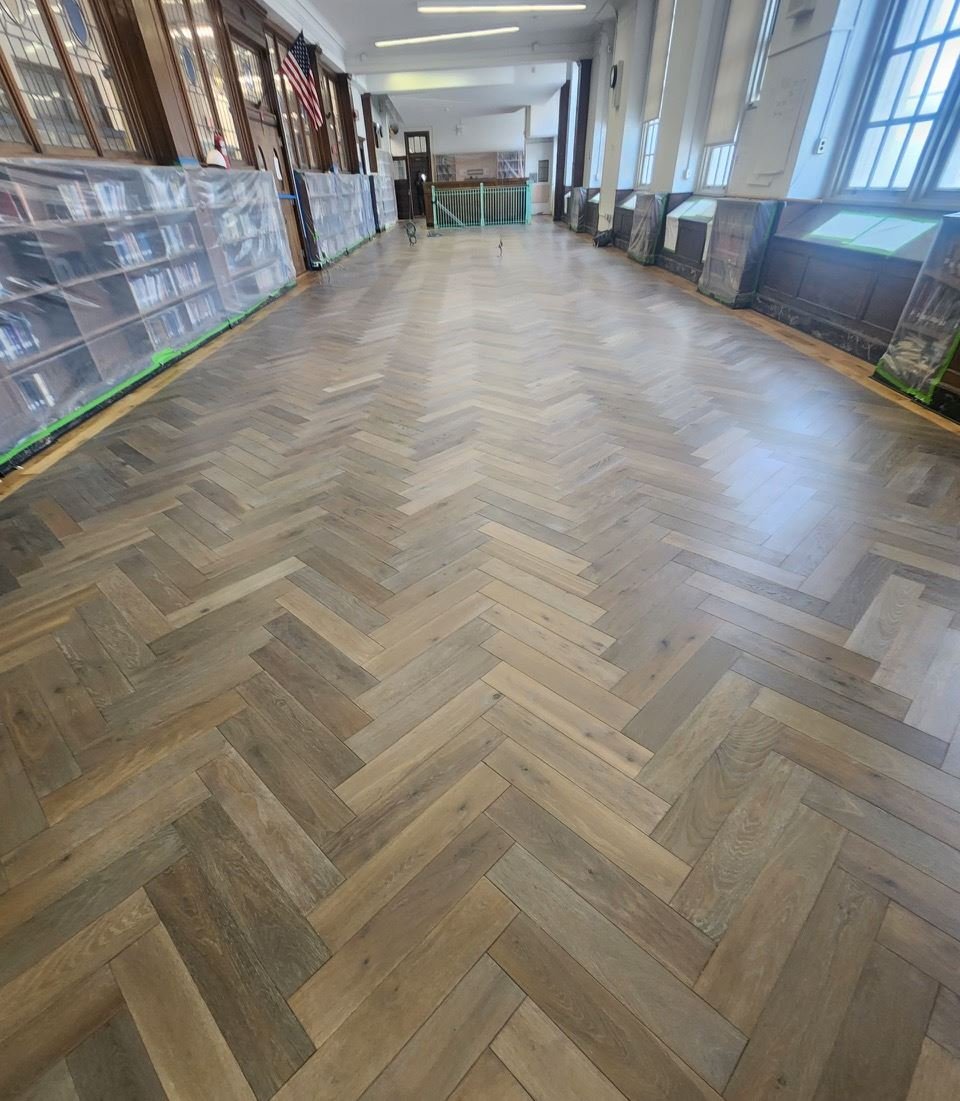
Jamaica H.S. Lockers & Library Floor
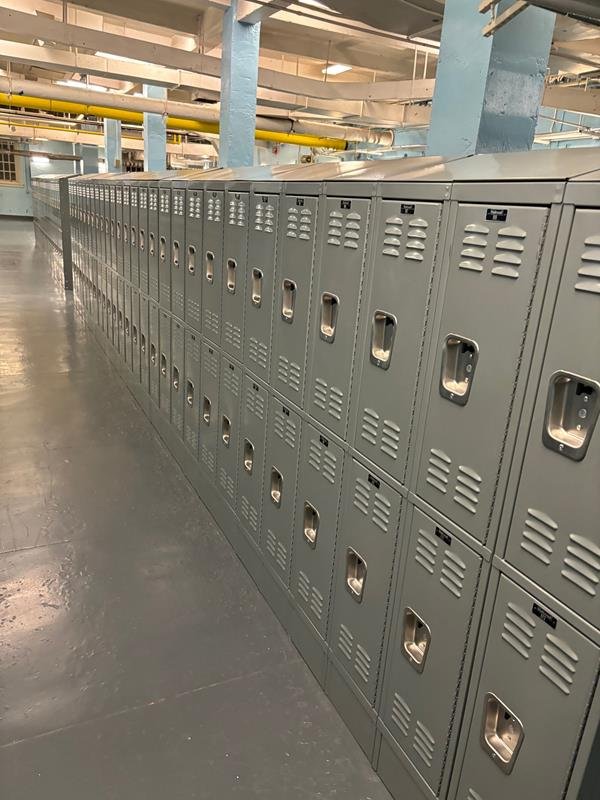
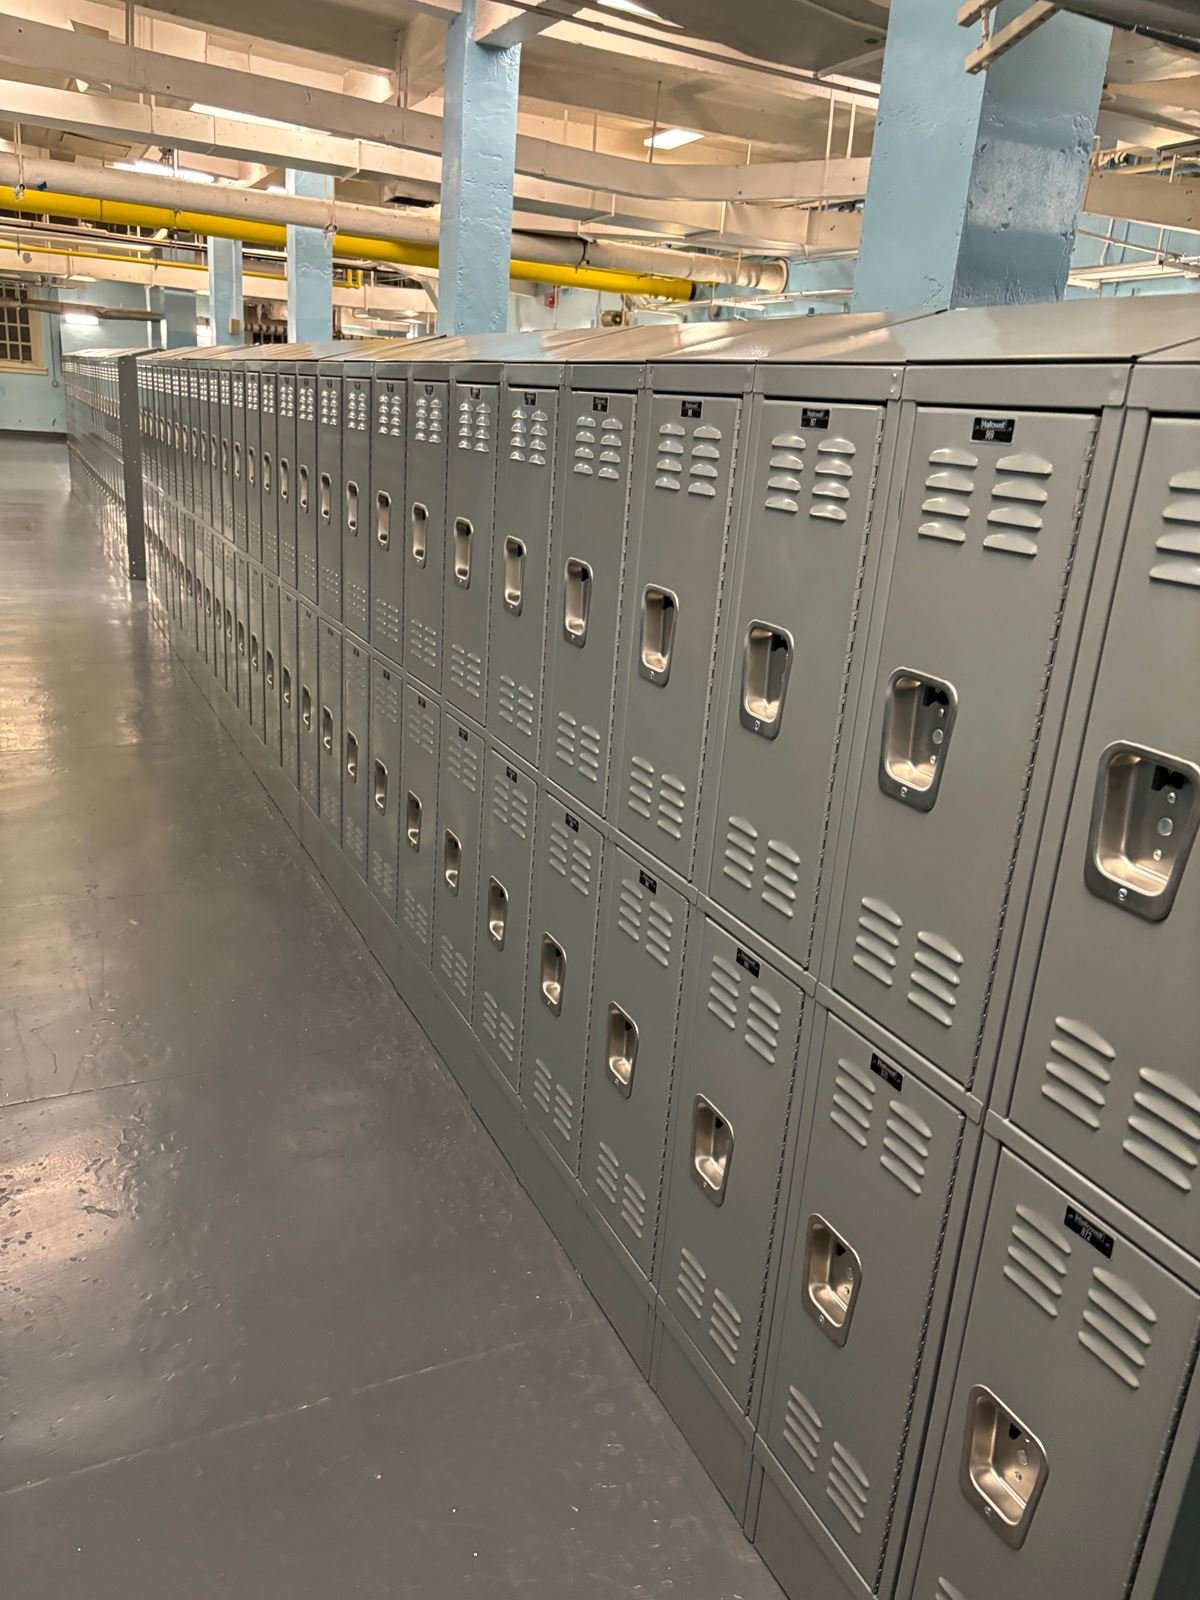
Hundreds of new steel lockers, coated floors and a herringbone oak floor in the historic library.
-
 3 photos
Gym Renovation
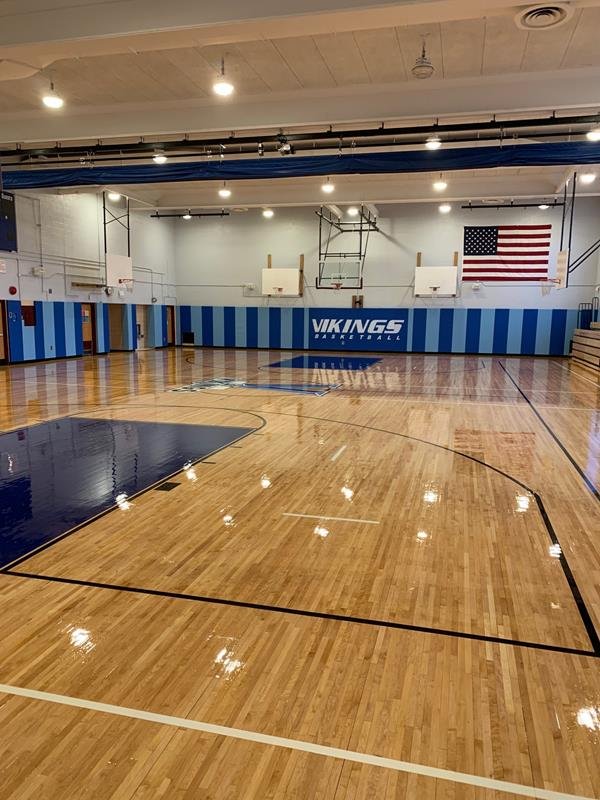
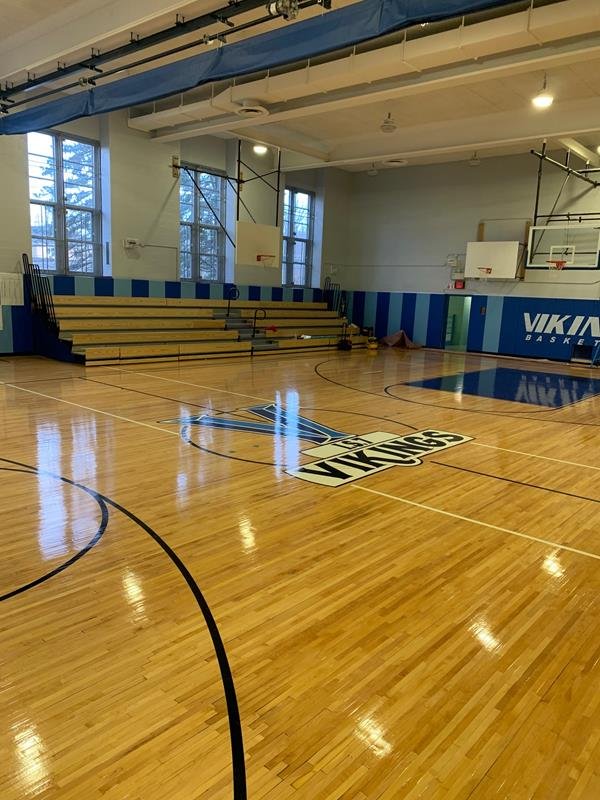
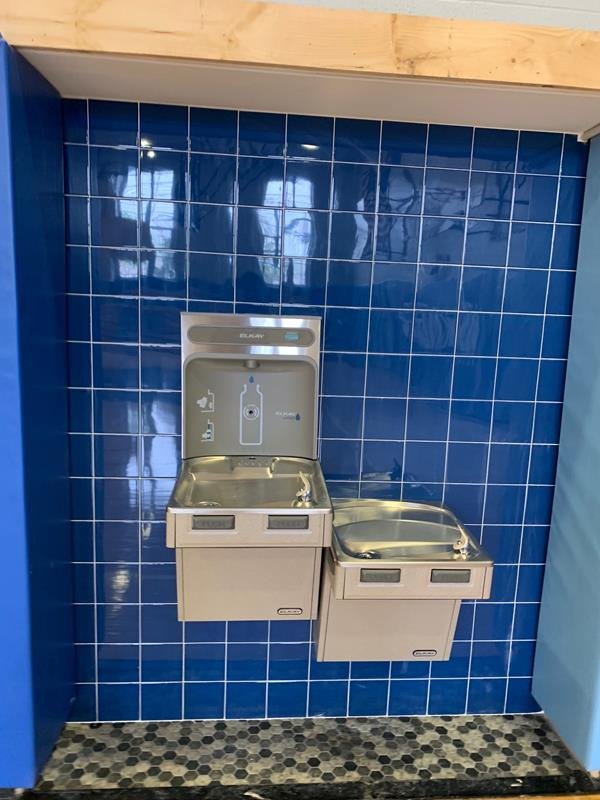
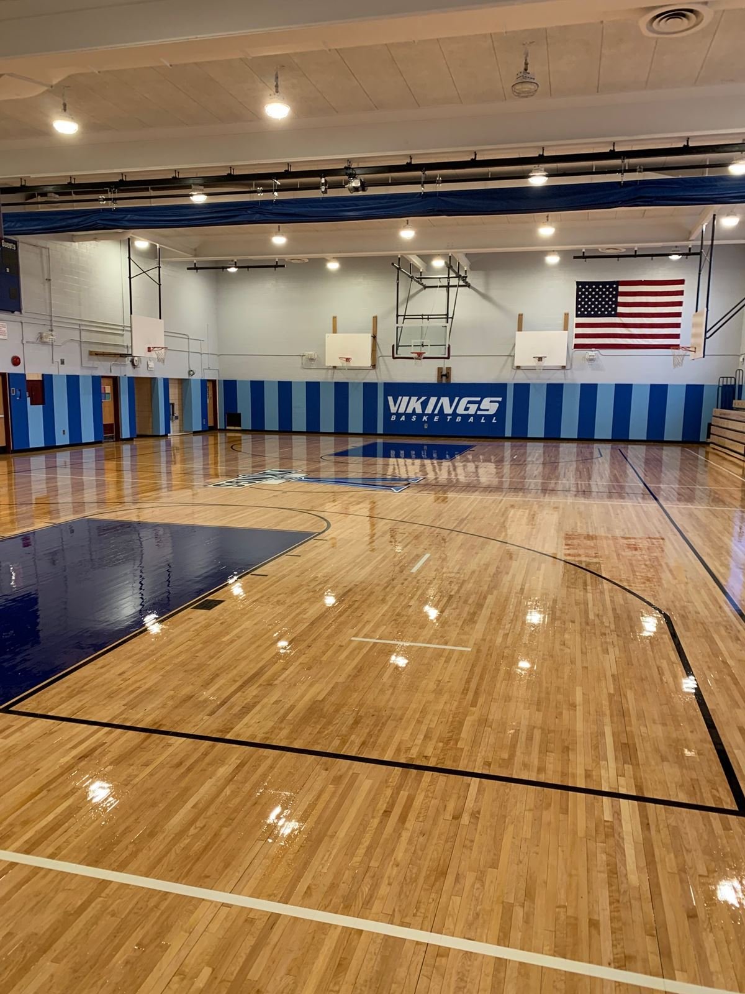
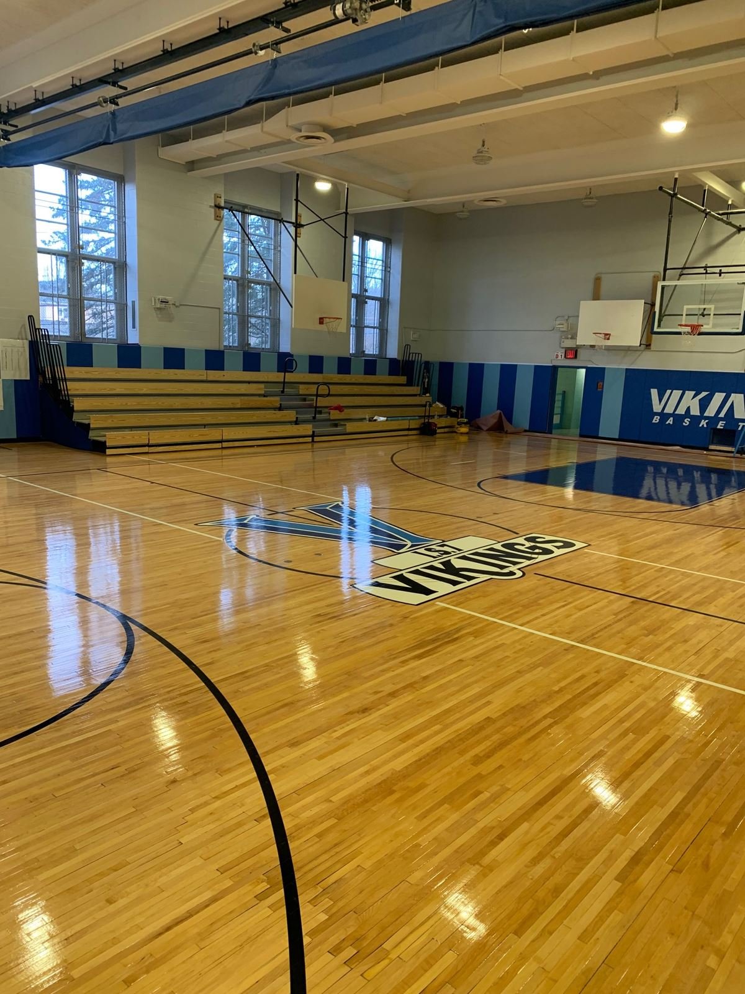
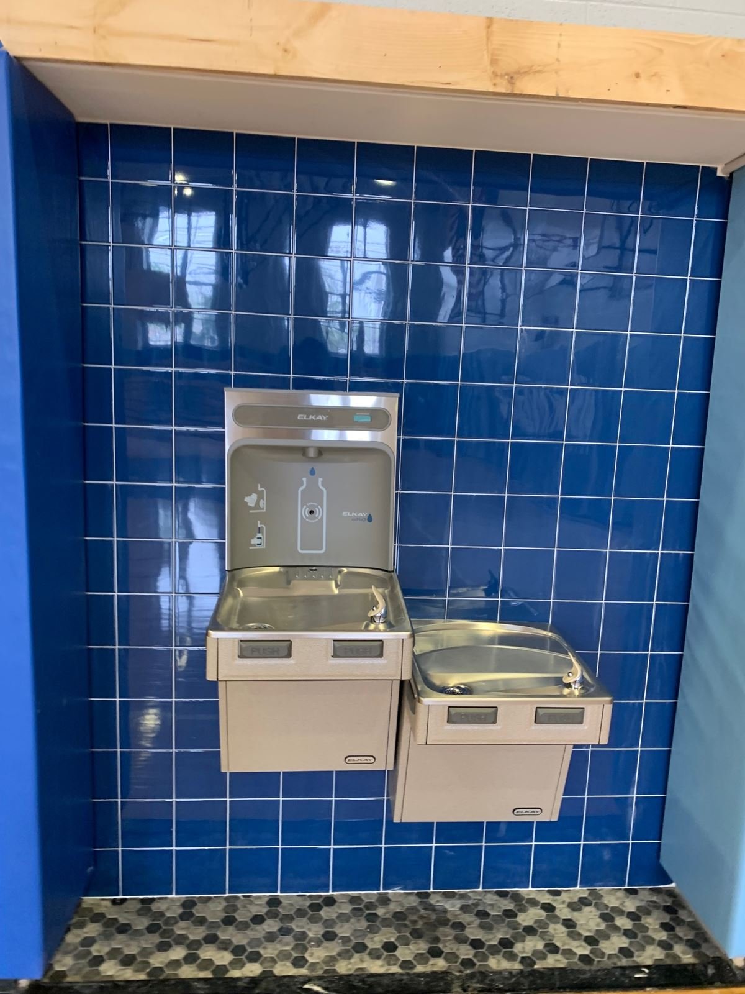
I.S. 7R Gymnasium & Hydration Station
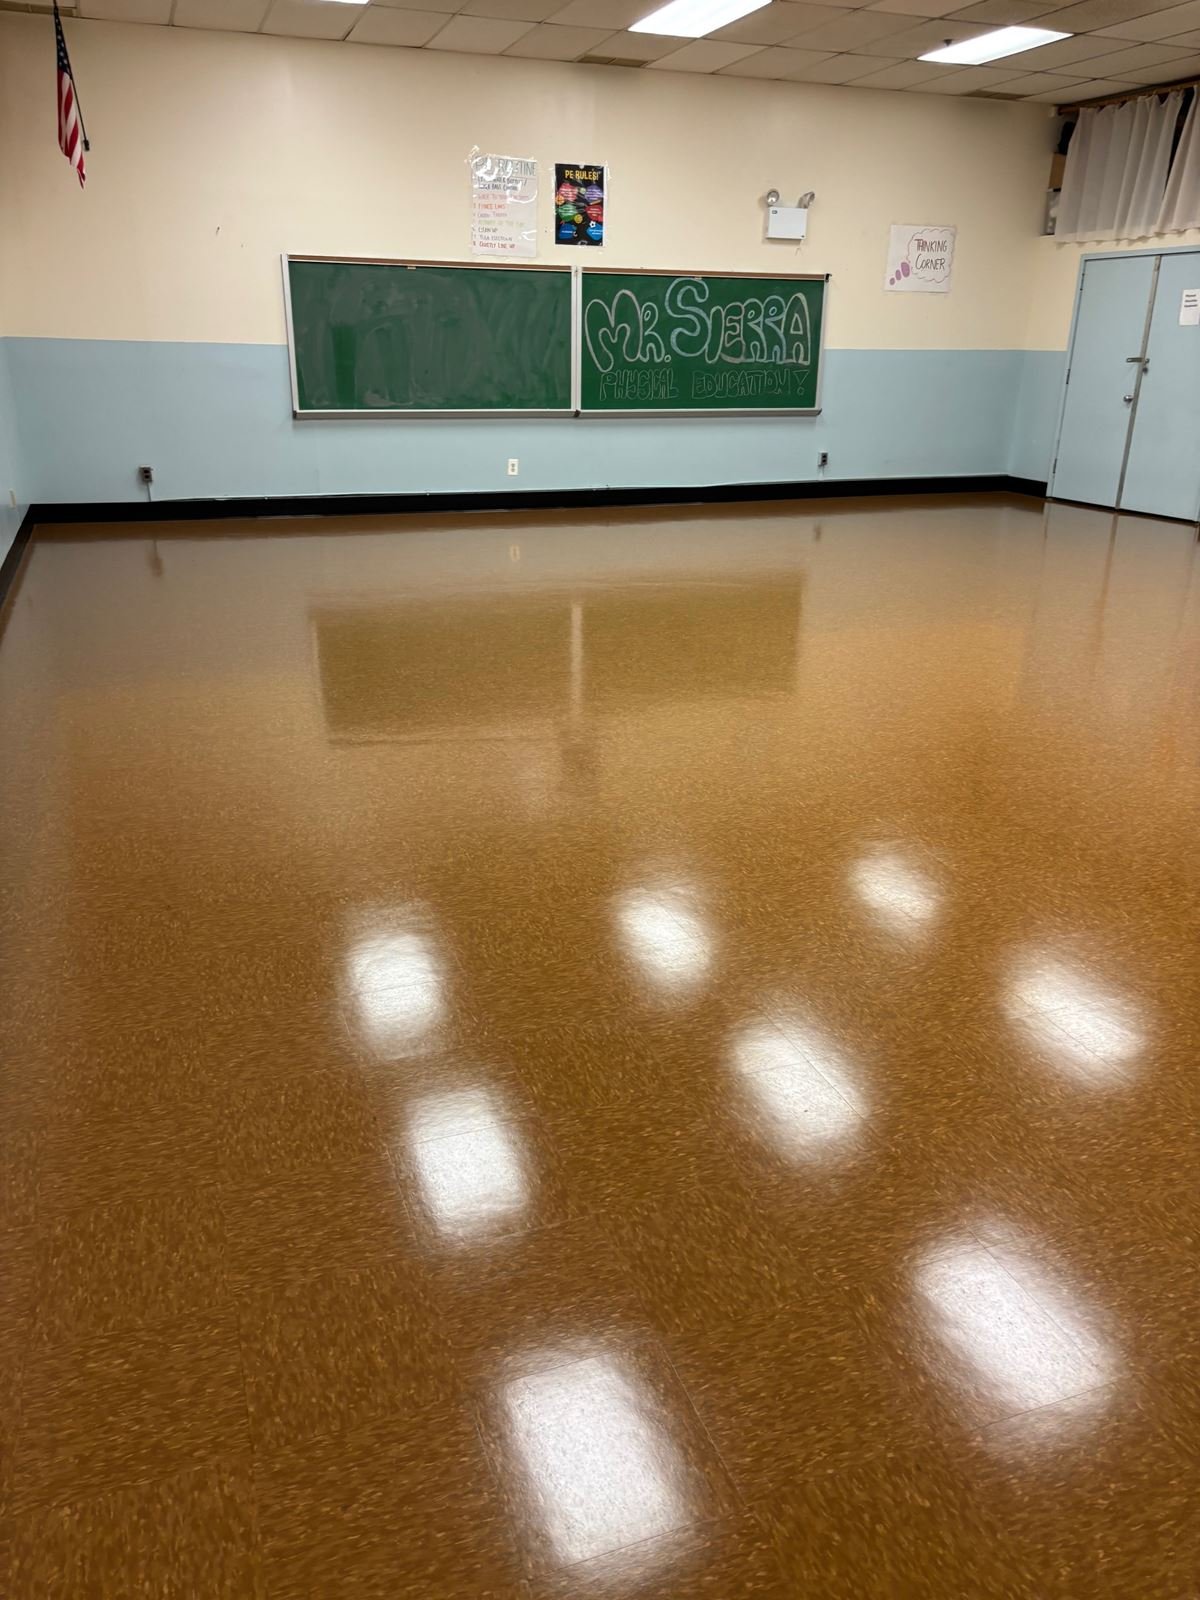
Floor refinishing with new game lines and logos, striped wall padding and a tiled hydration station.
-
 1 photo
Outdoor Play
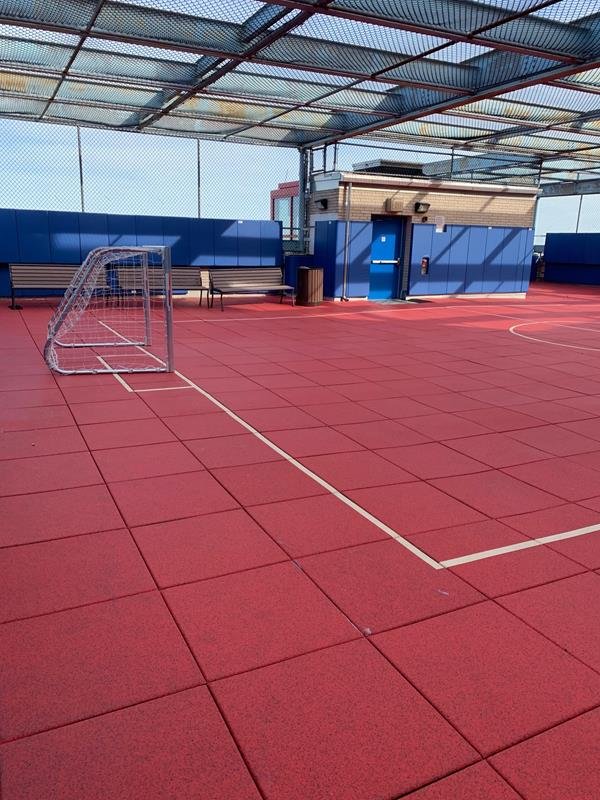
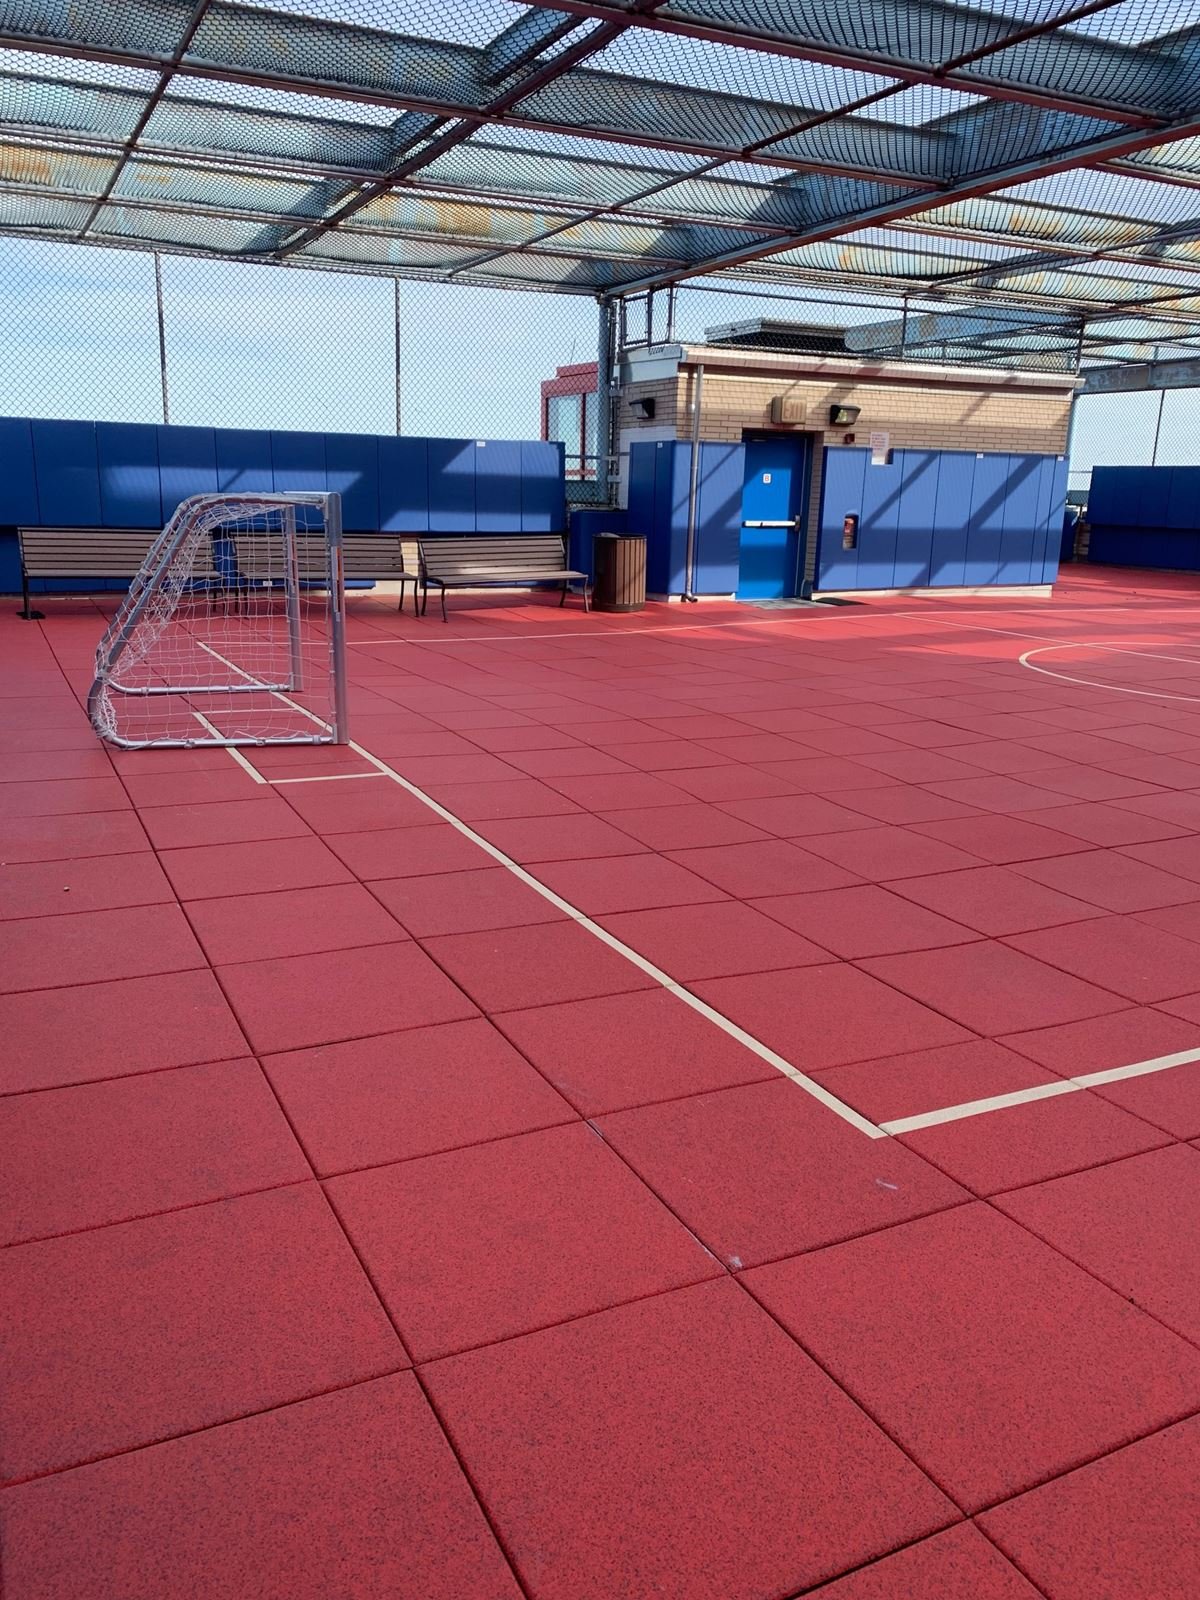
P.S. 268Q Roof Playground
A rooftop play space with rubber safety tiles, game lines, wall padding and overhead netting.
-
 3 photos
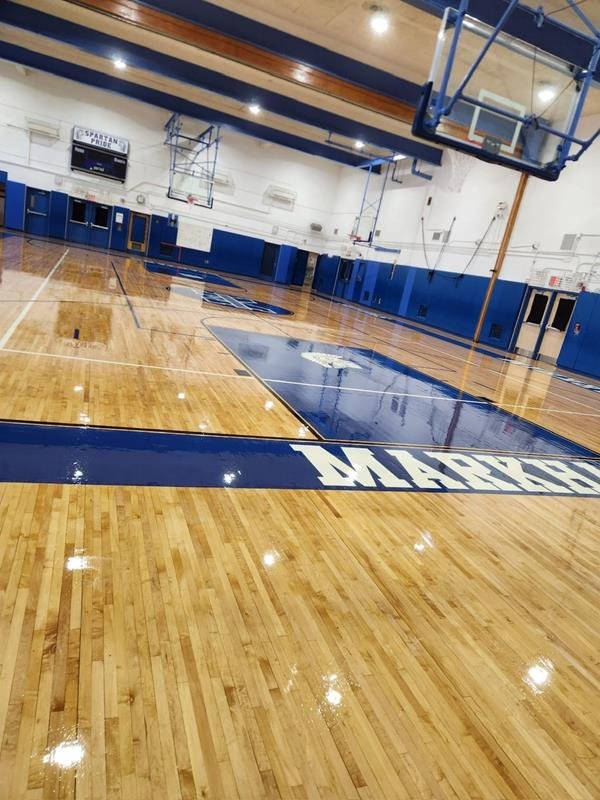
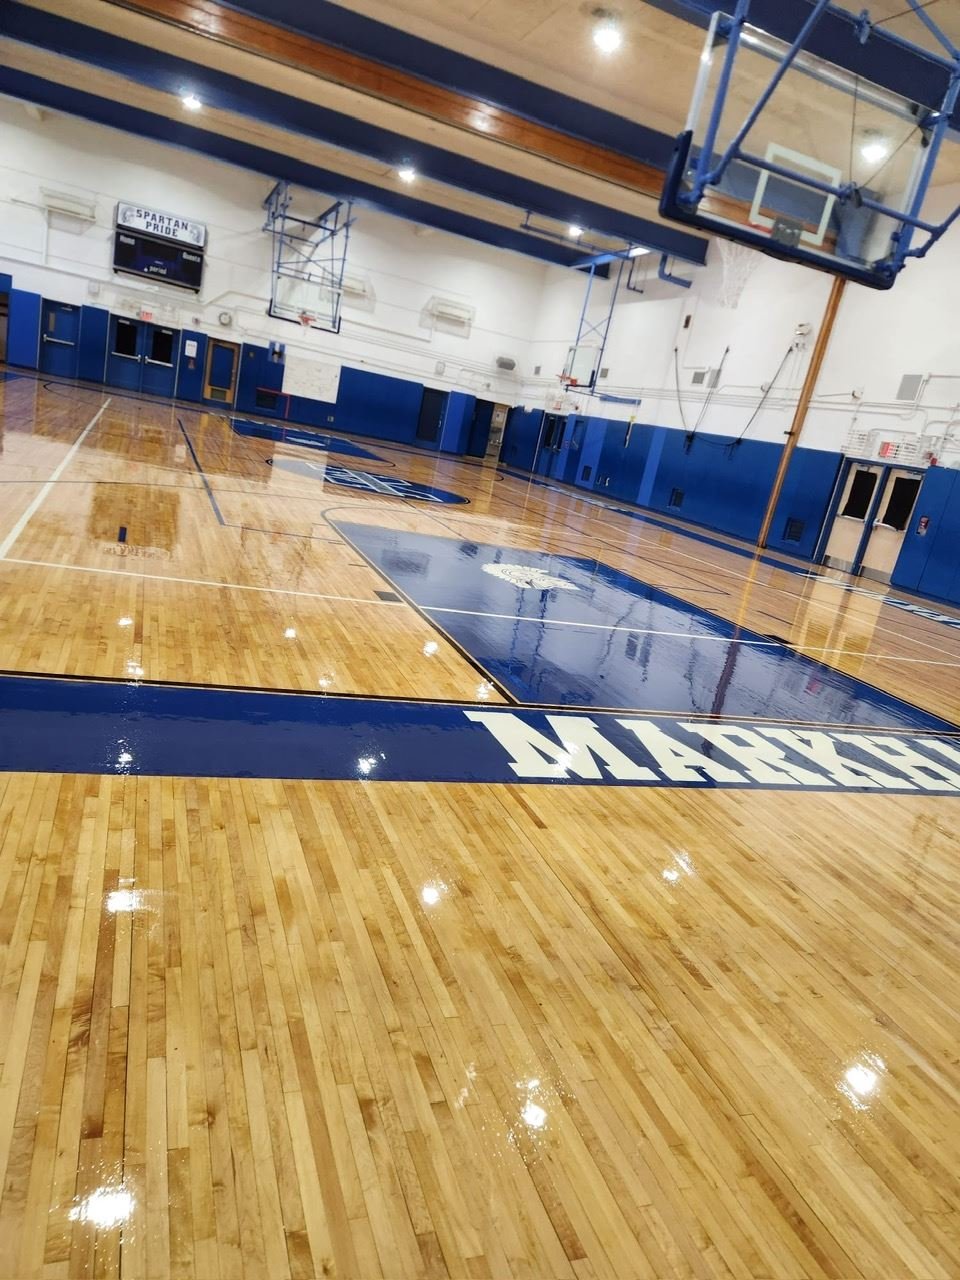
Athletic Floors
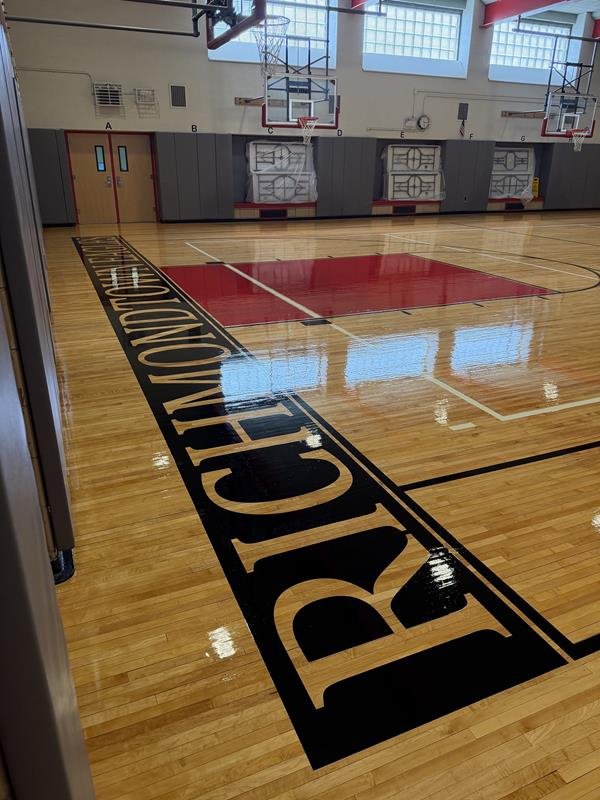
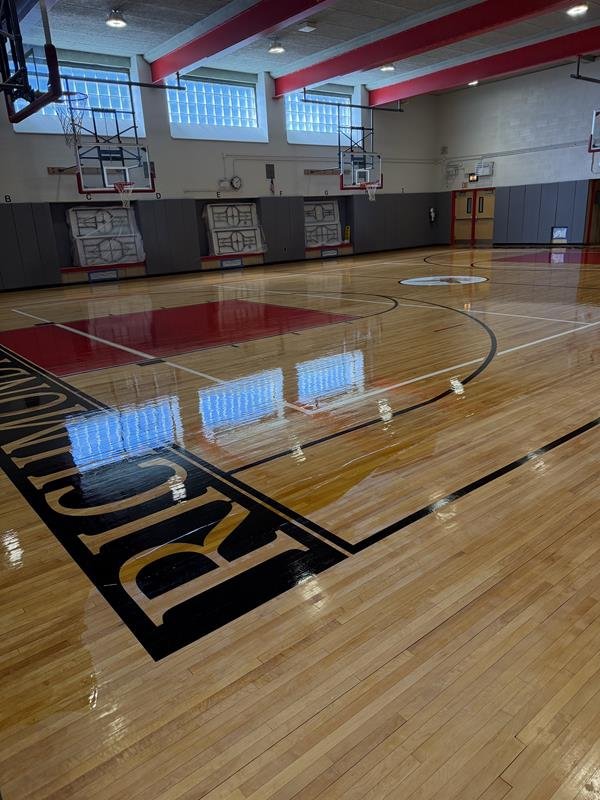
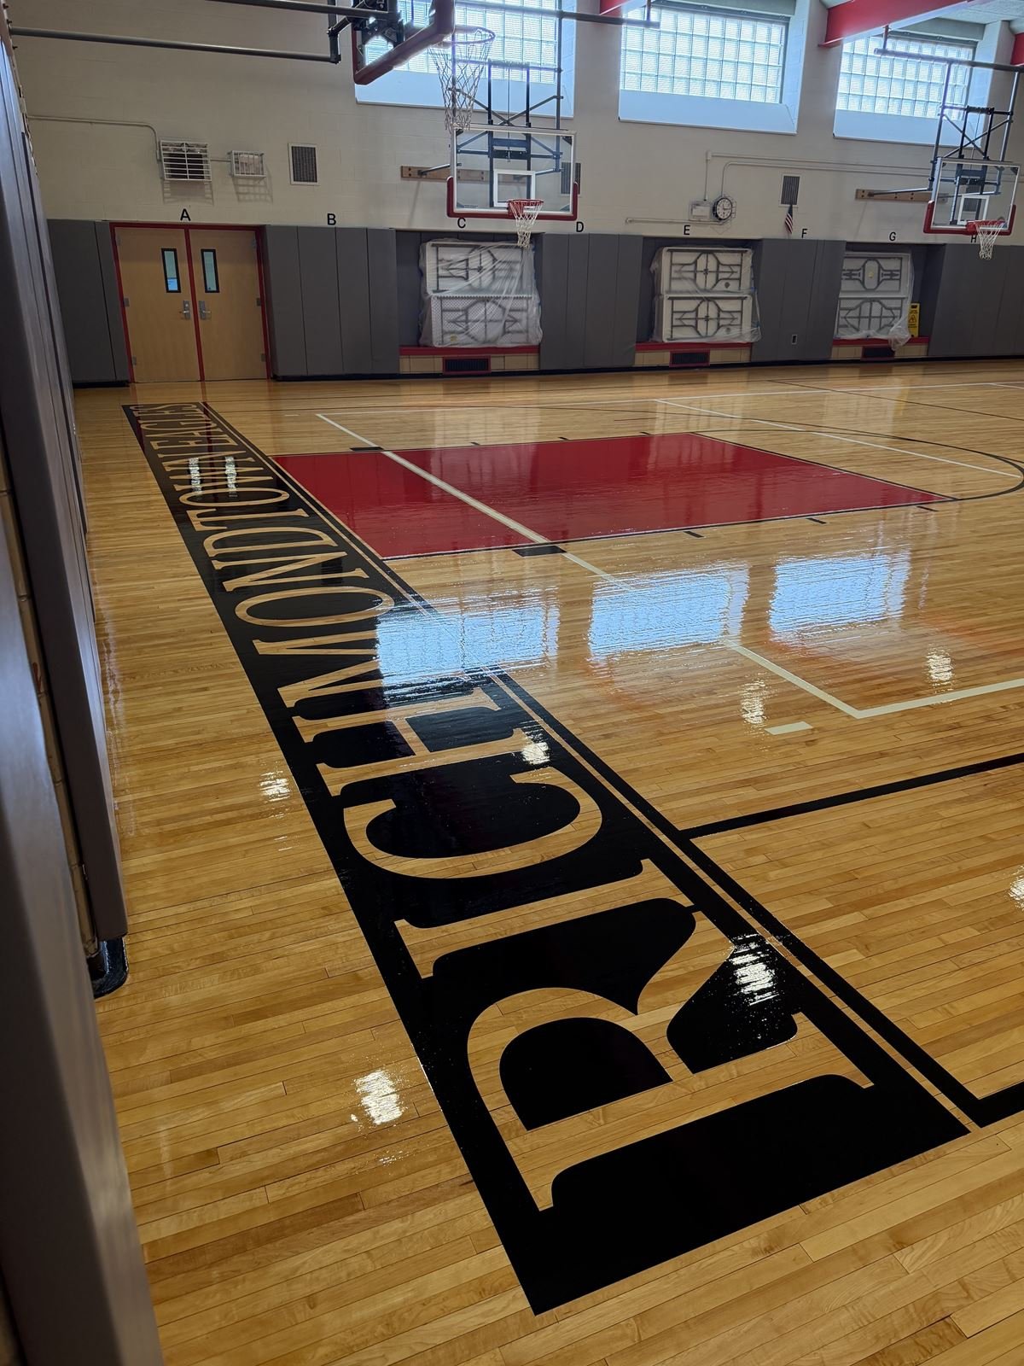
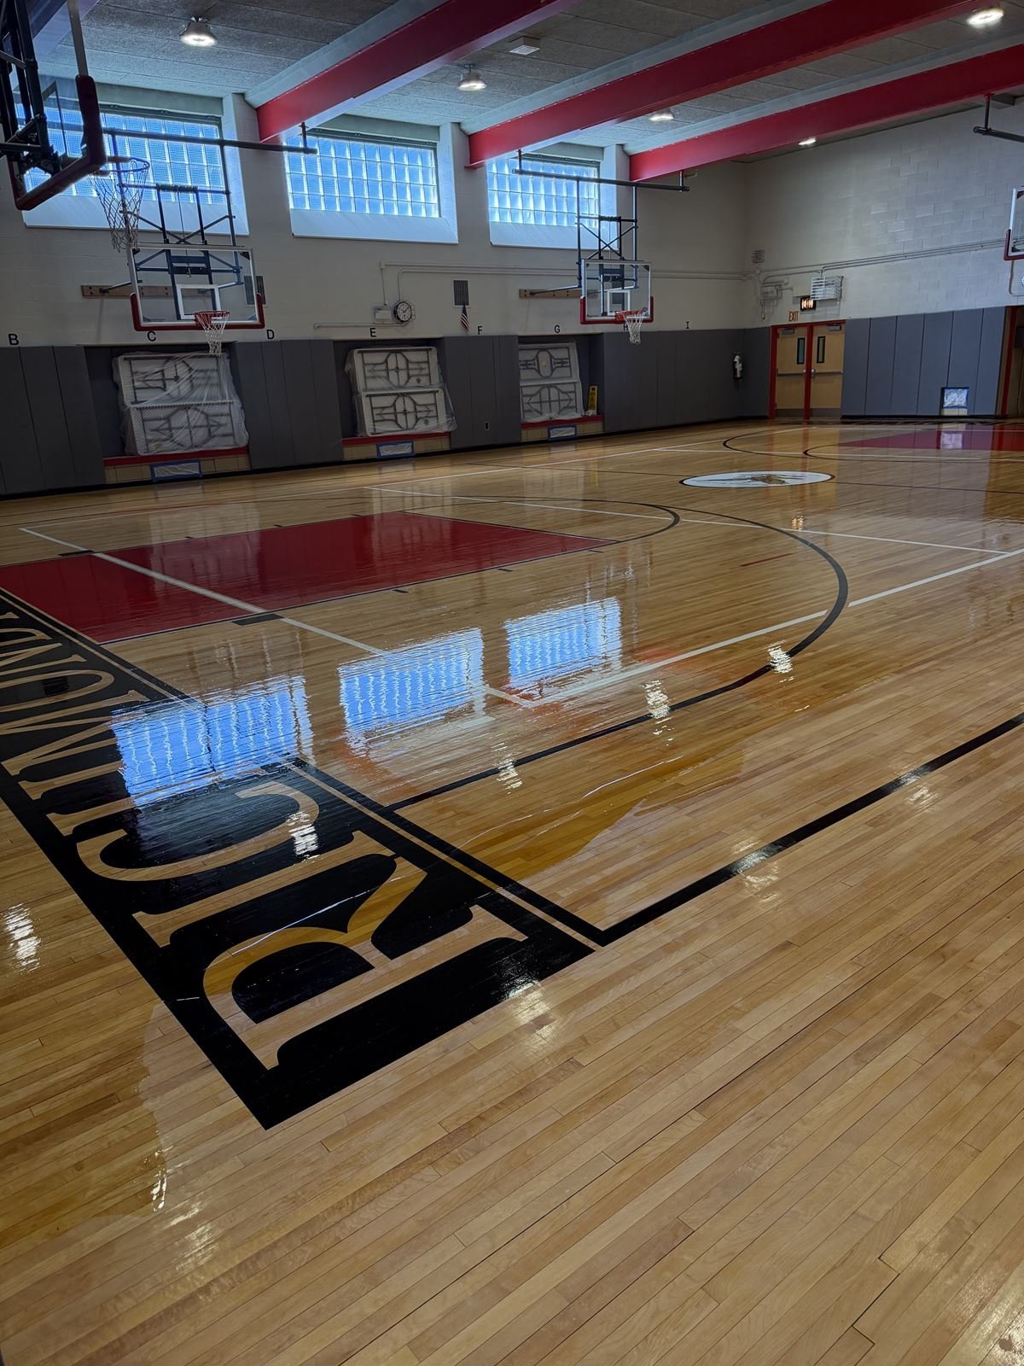
Gymnasium Floor Restorations
Sanding, sealing and high-gloss finishing with crisp game lines, painted keys and school lettering.
-
 2 photos
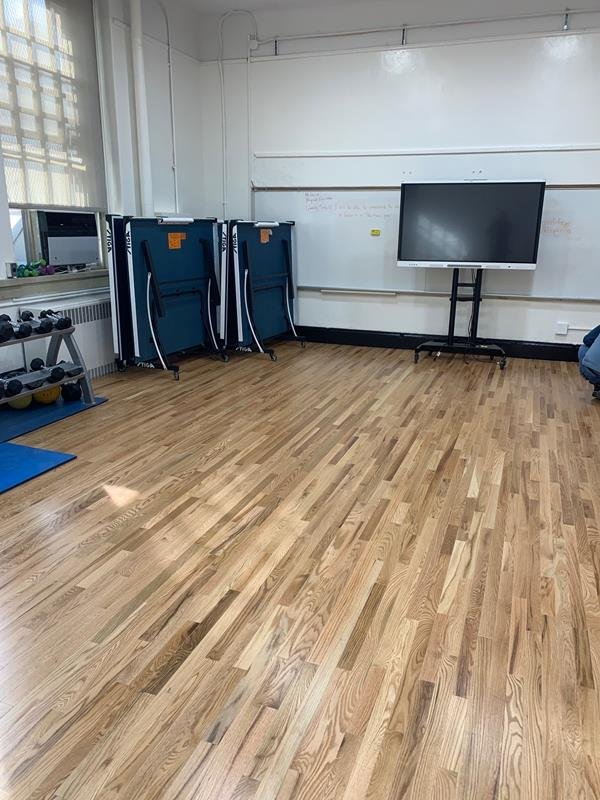
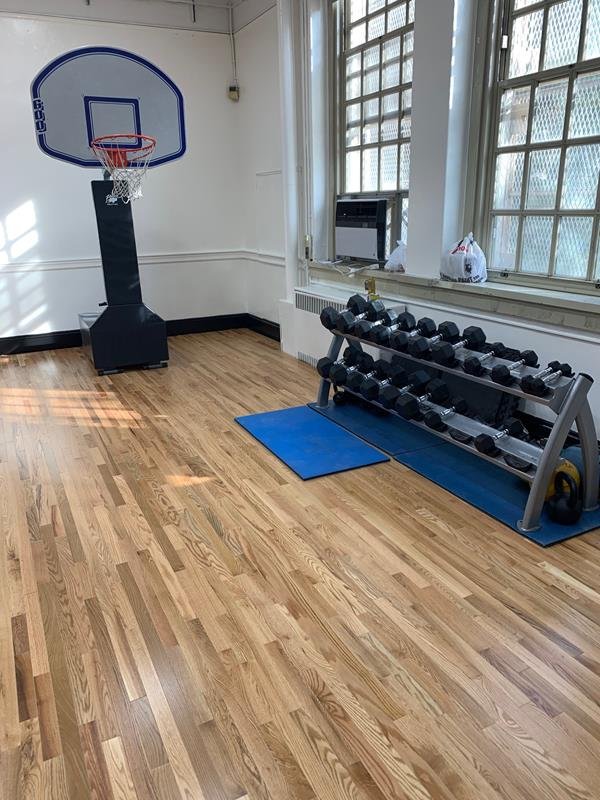
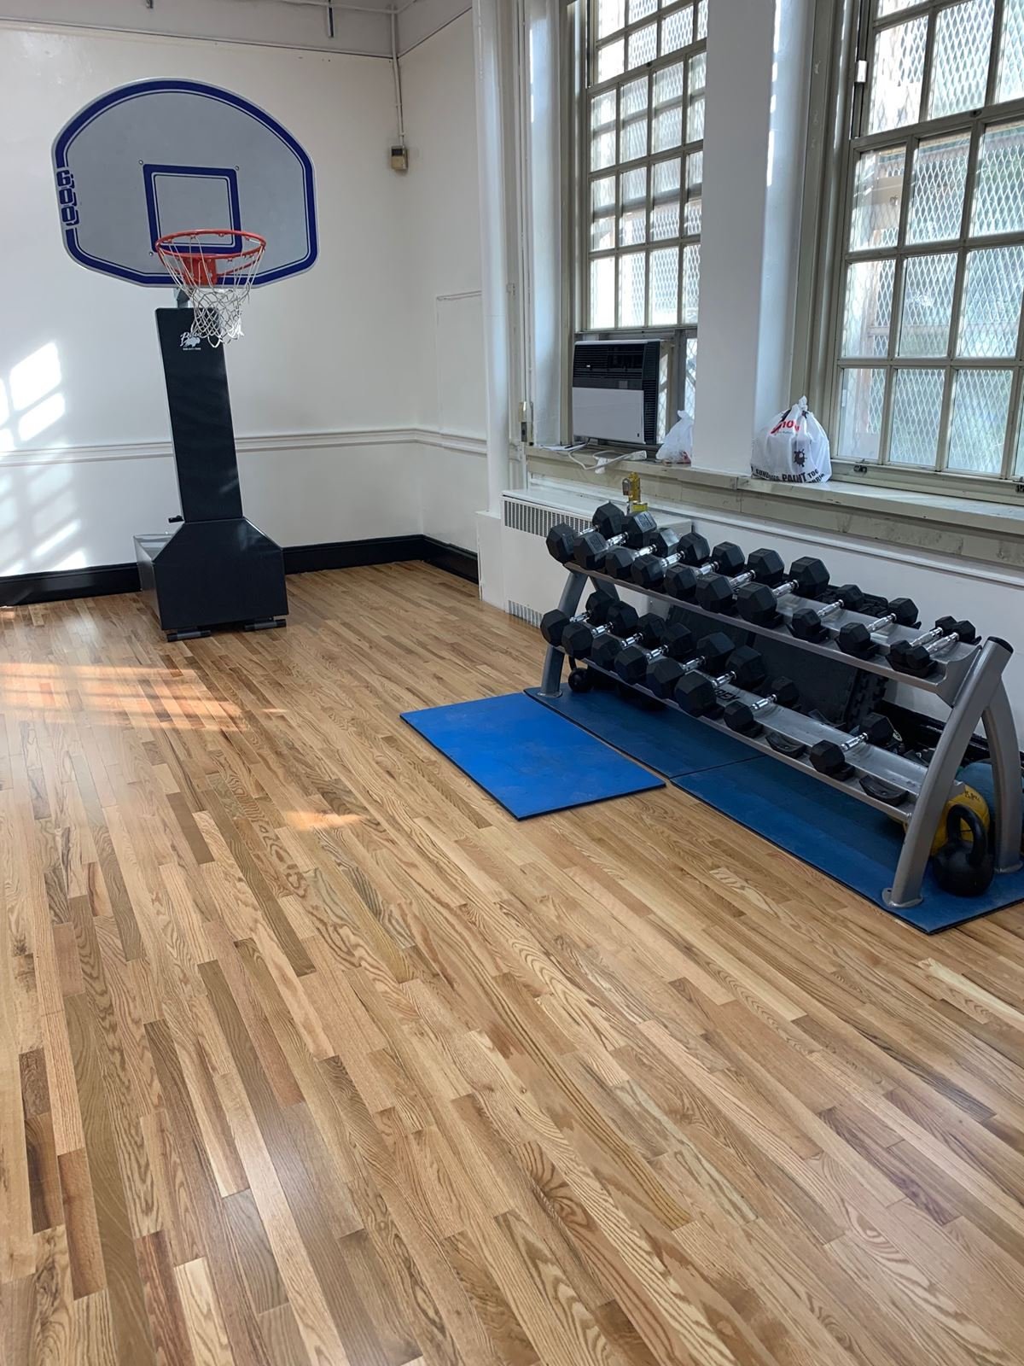
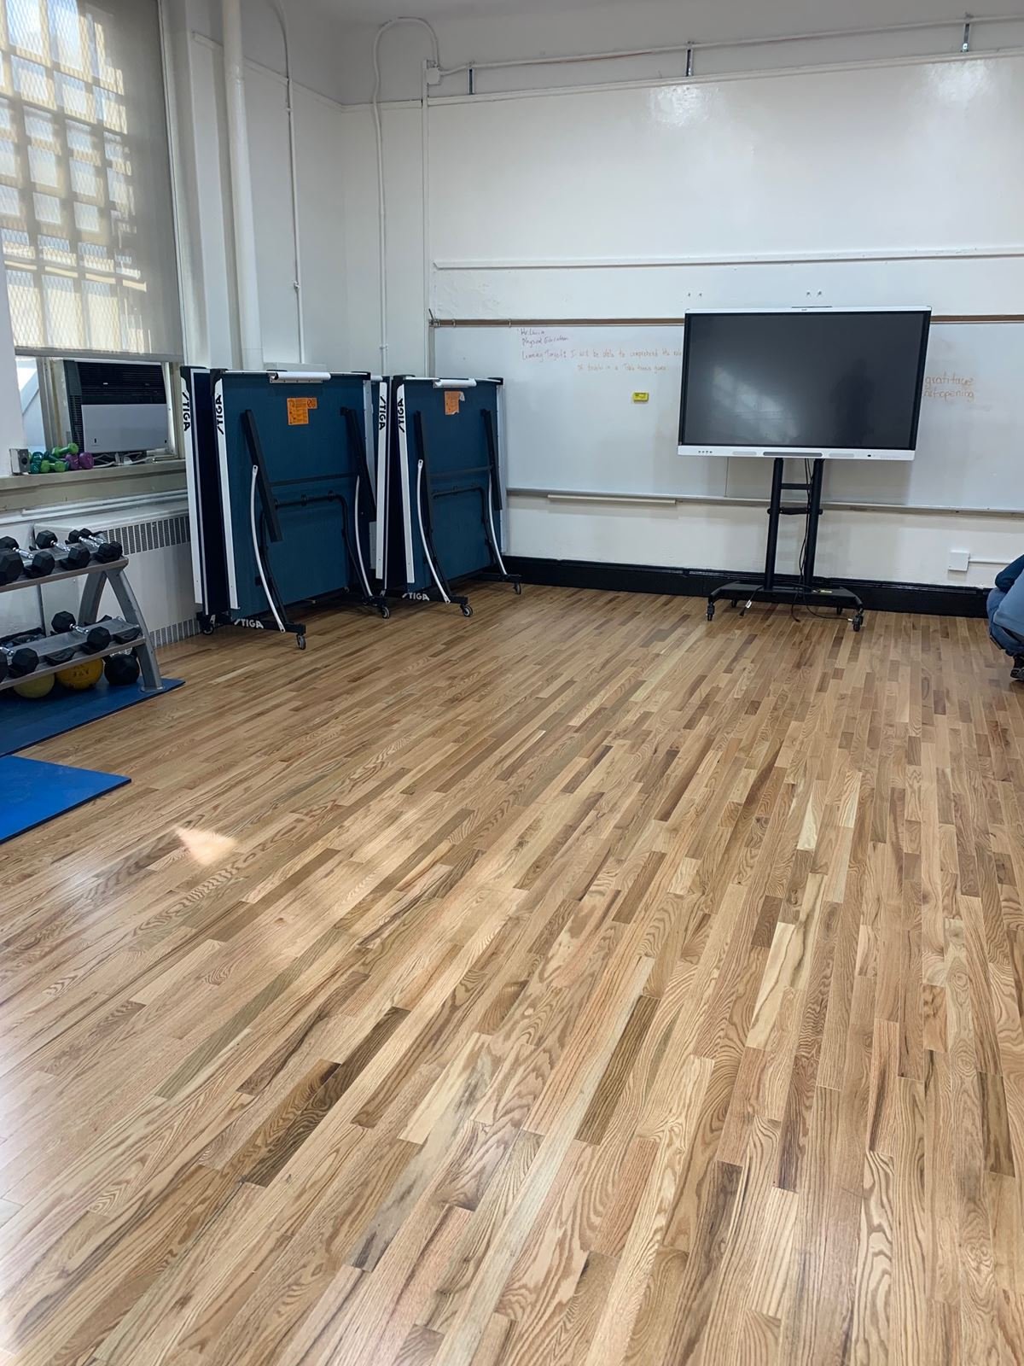
Fitness Room
Fitness Room Renovation
New red oak strip flooring and a refreshed room ready for strength training and physical education.
-
 2 photos
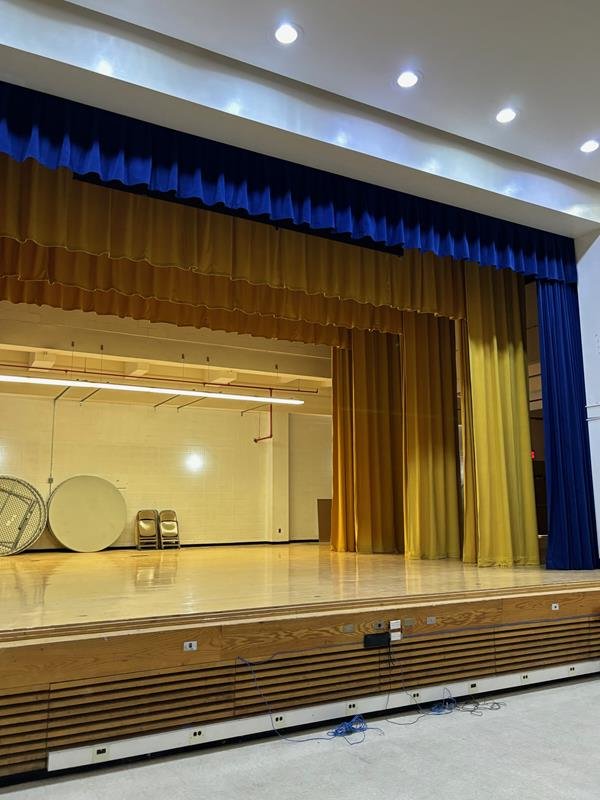
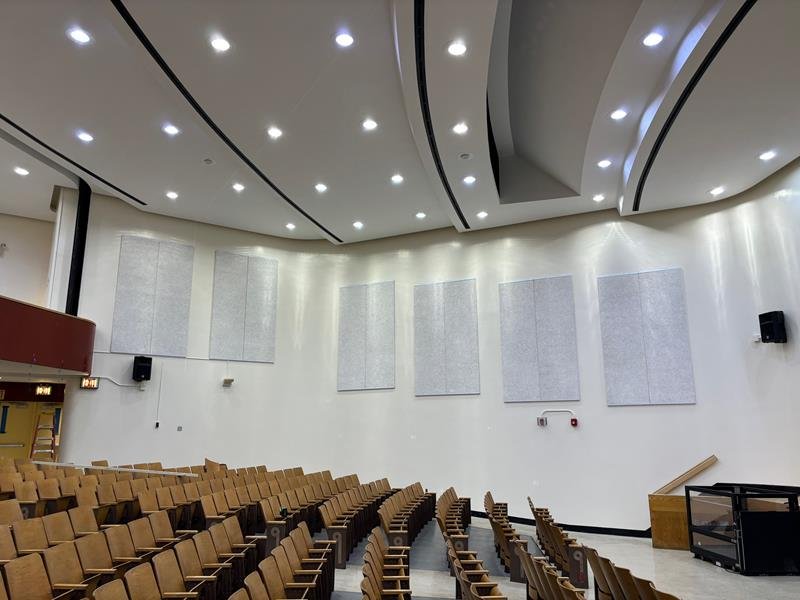
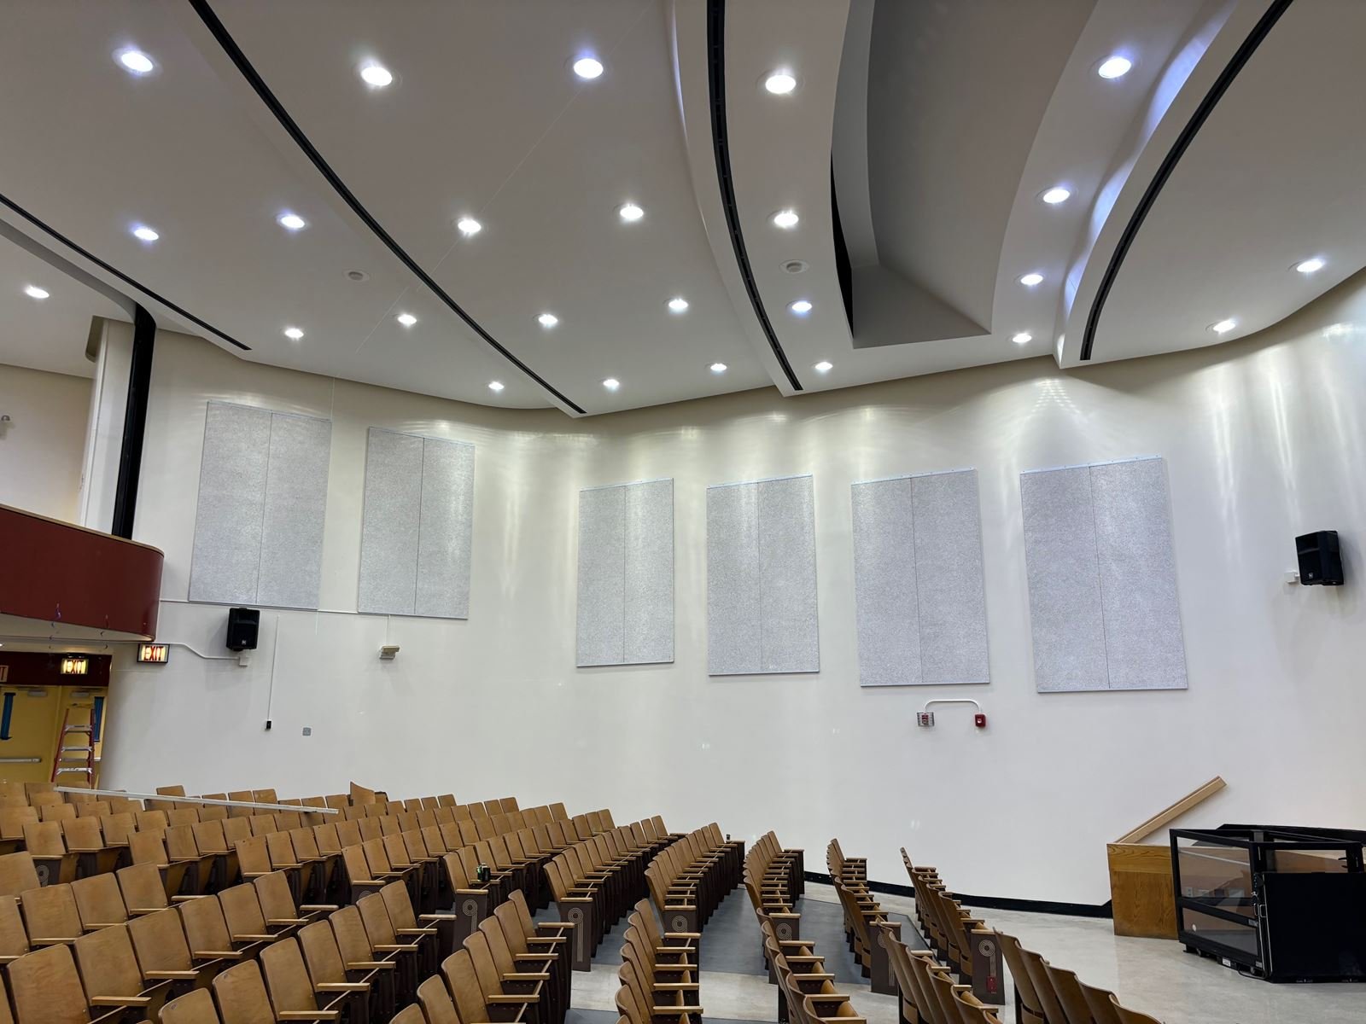
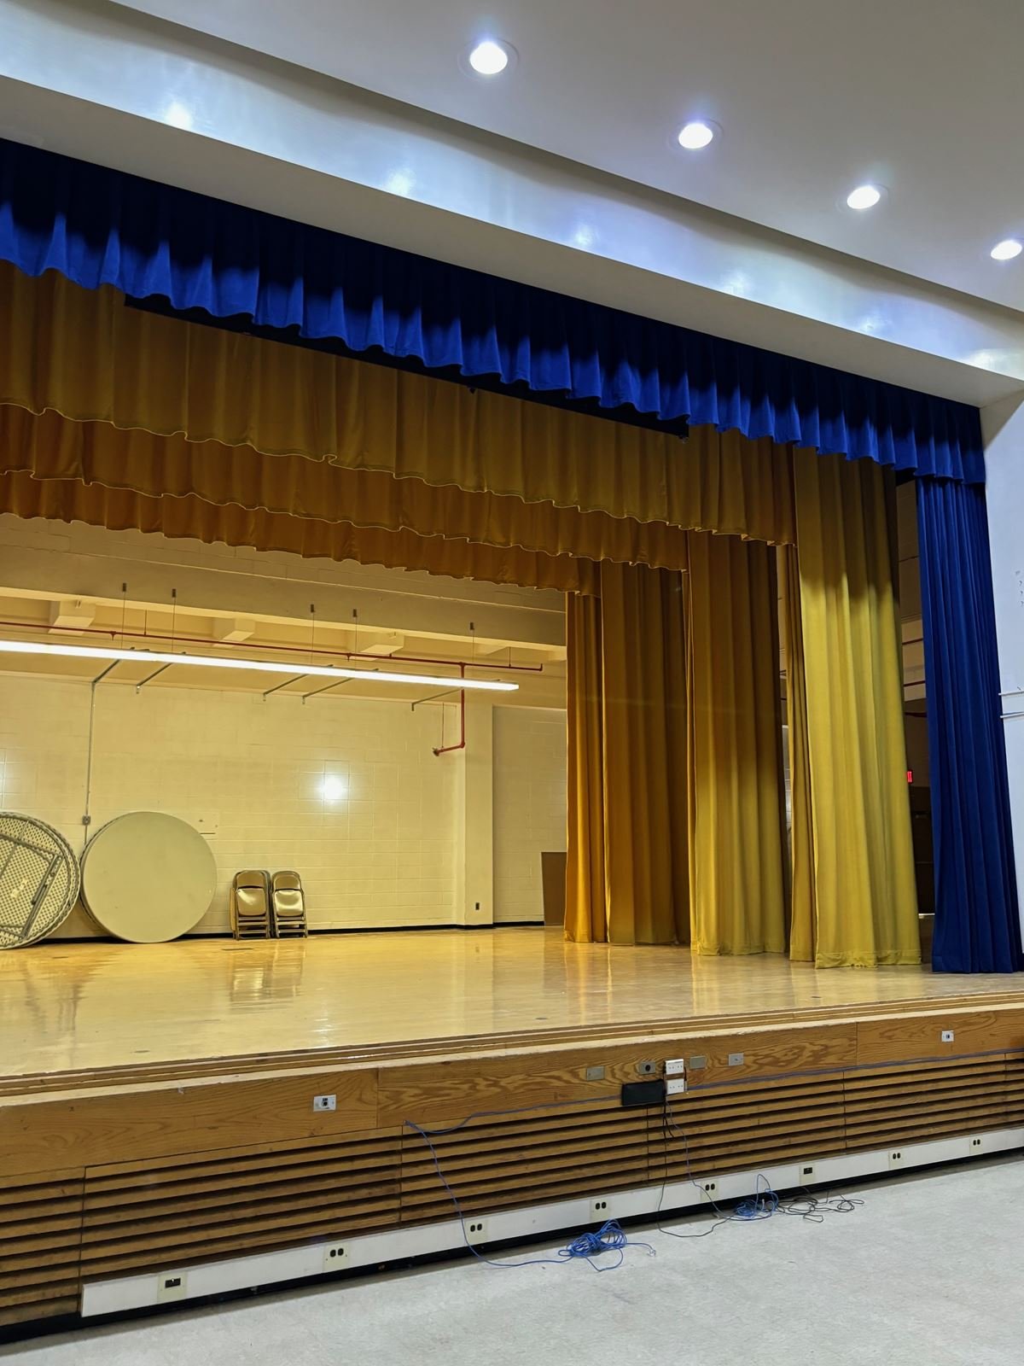
Auditorium
Auditorium Acoustic & Stage Upgrade
Acoustic wall panels, sculpted ceiling coves, recessed lighting and new stage curtains.
-
 5 photos
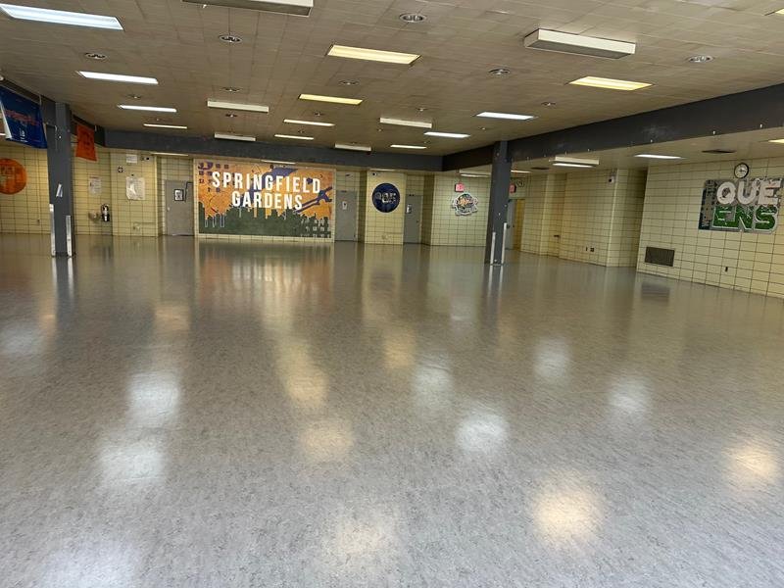
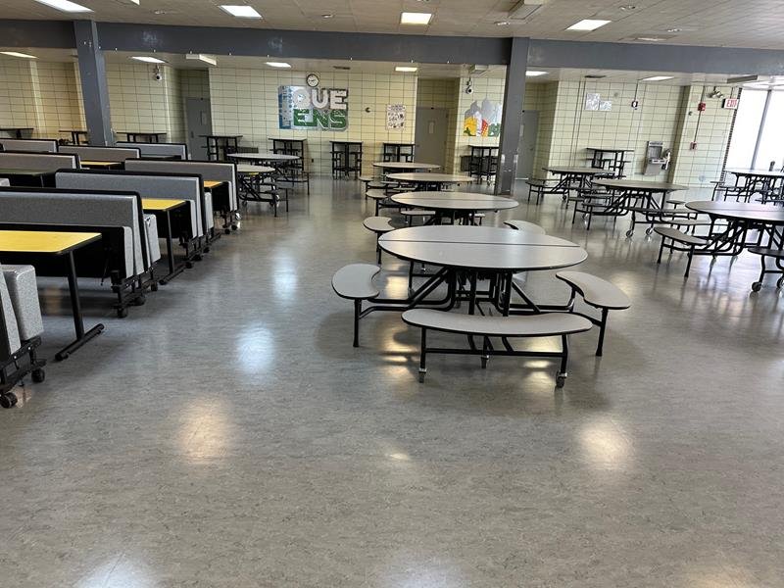
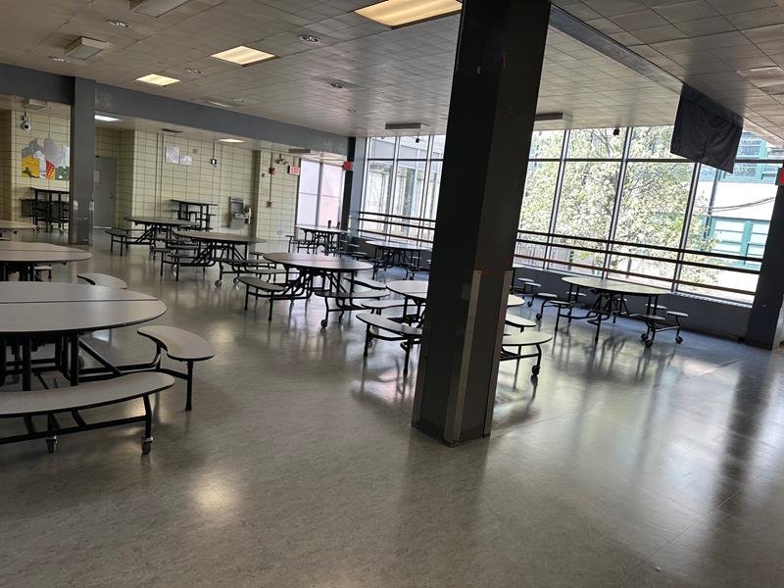
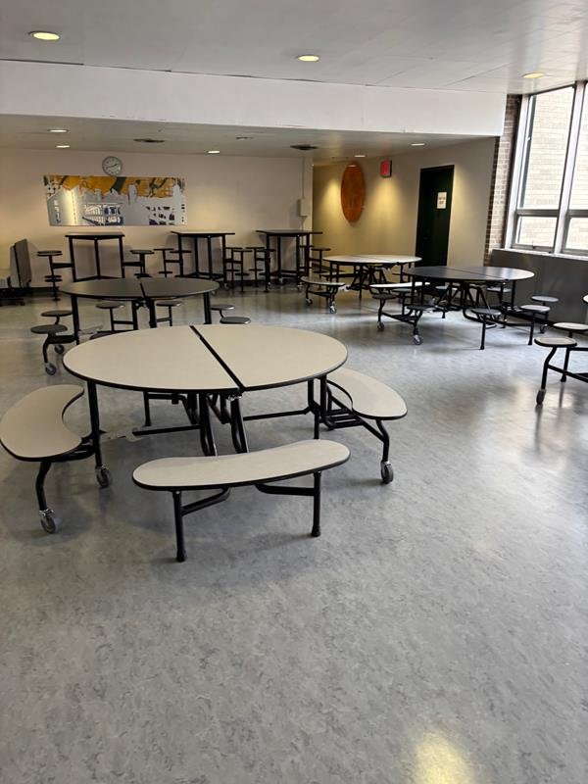
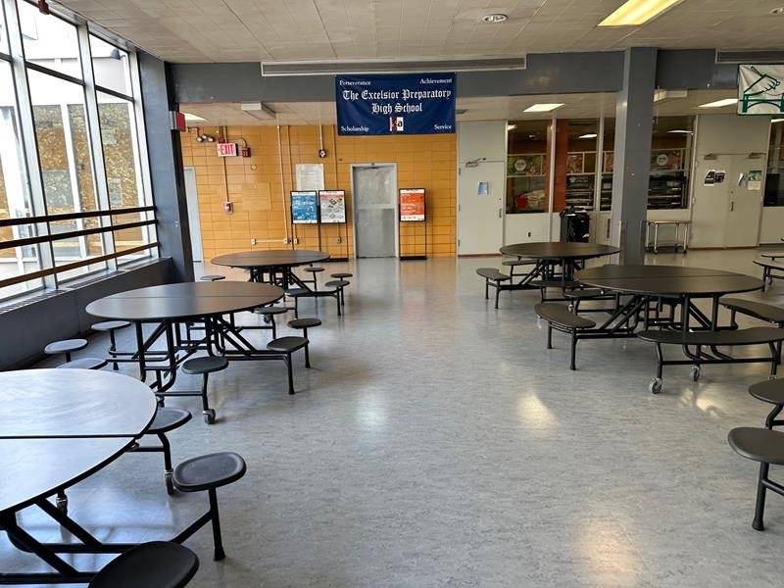
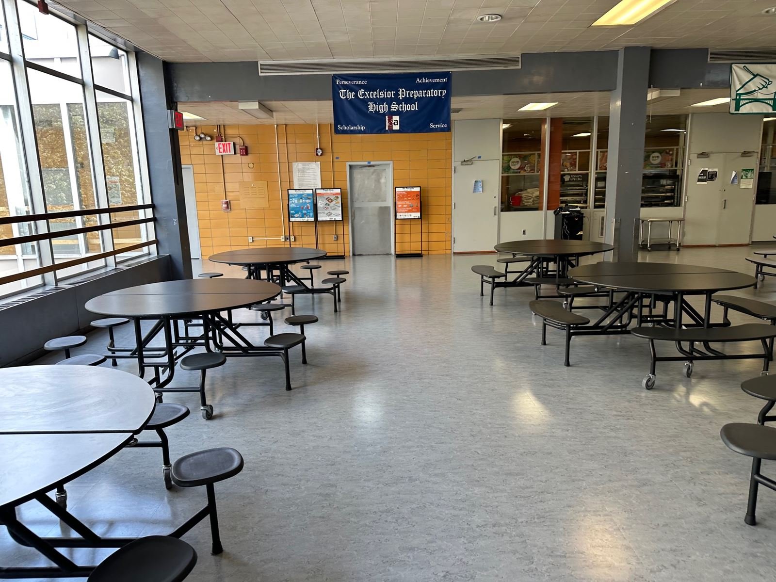
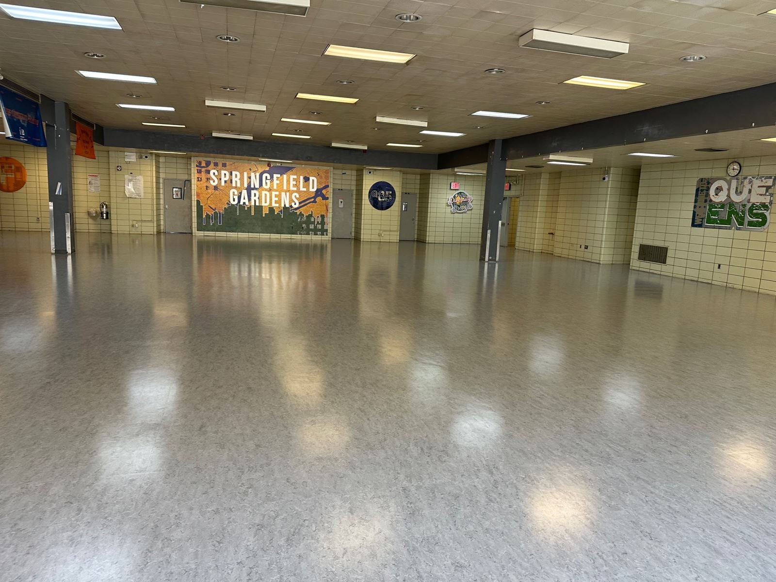
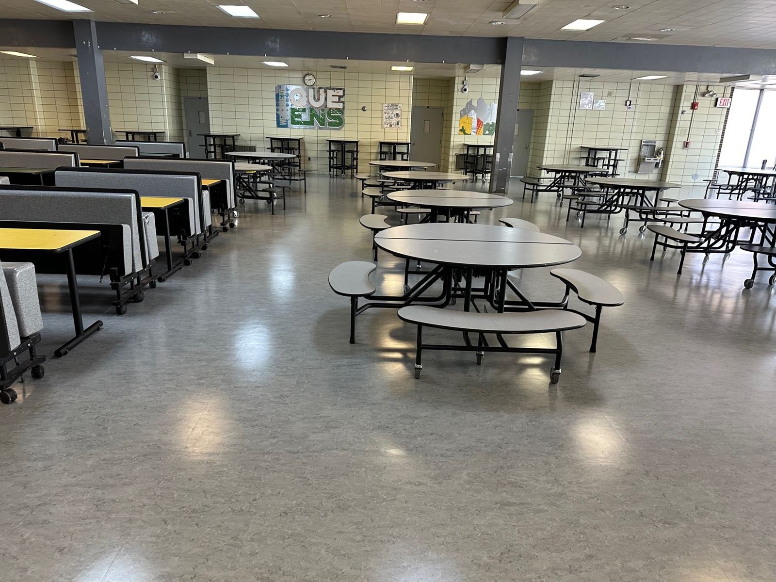
Cafeteria
Campus Cafeteria Renovation
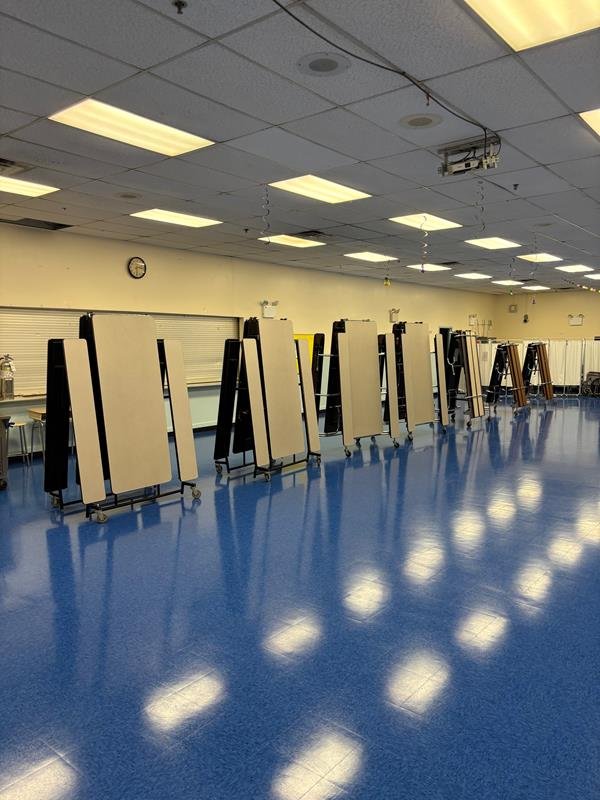
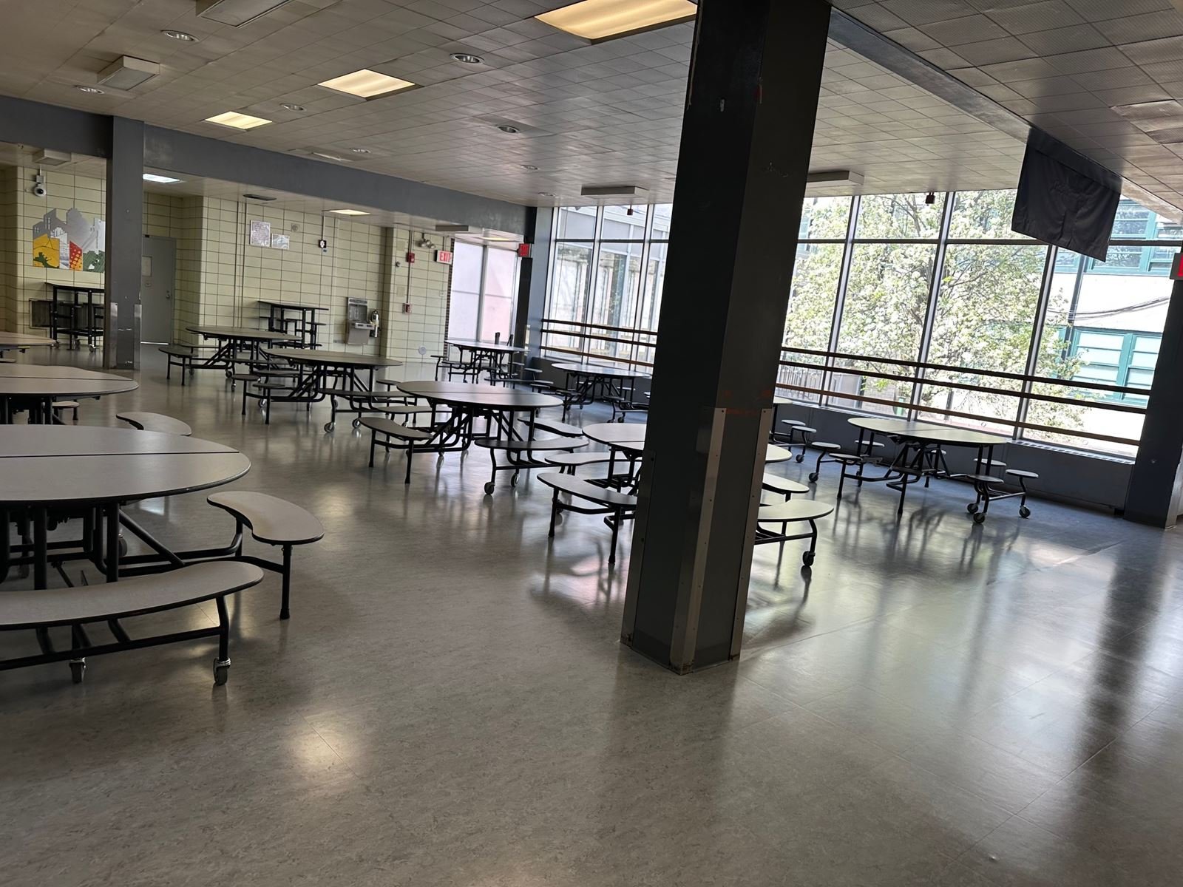
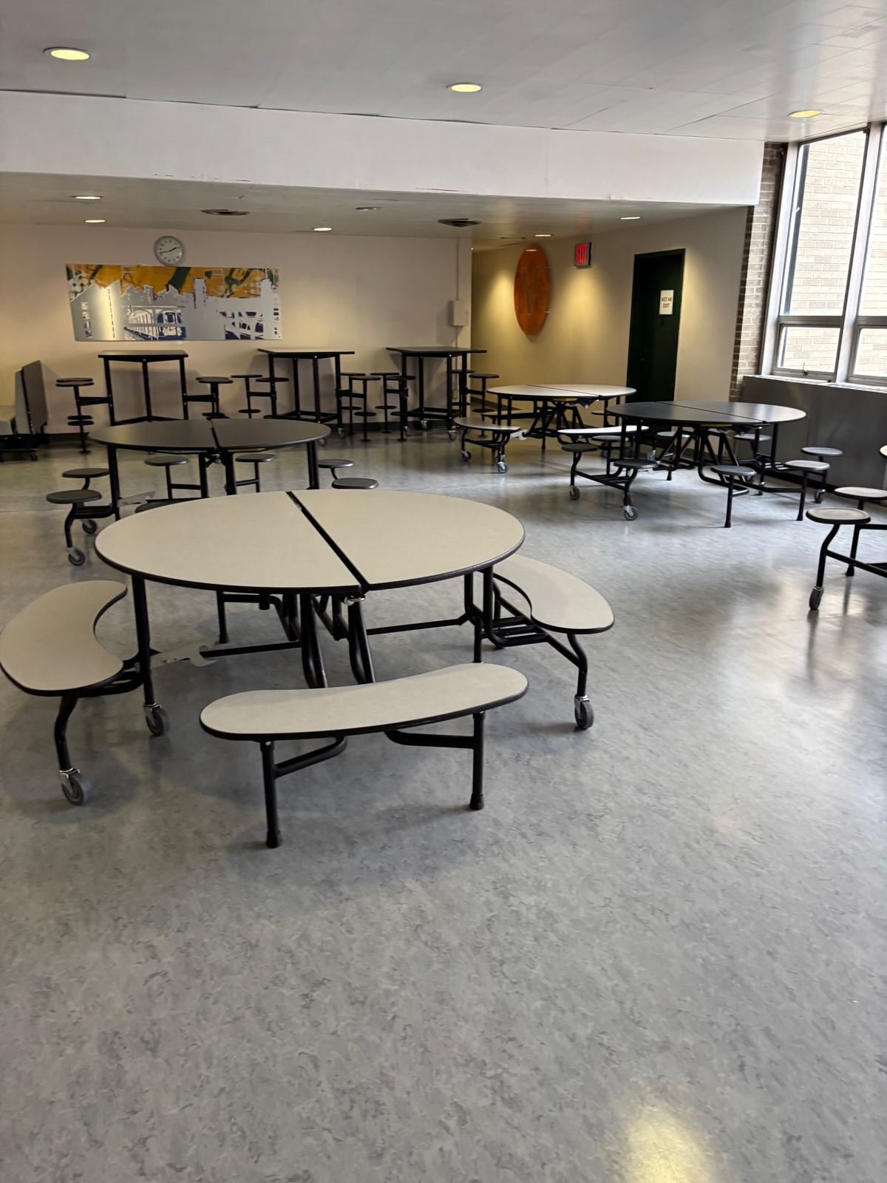
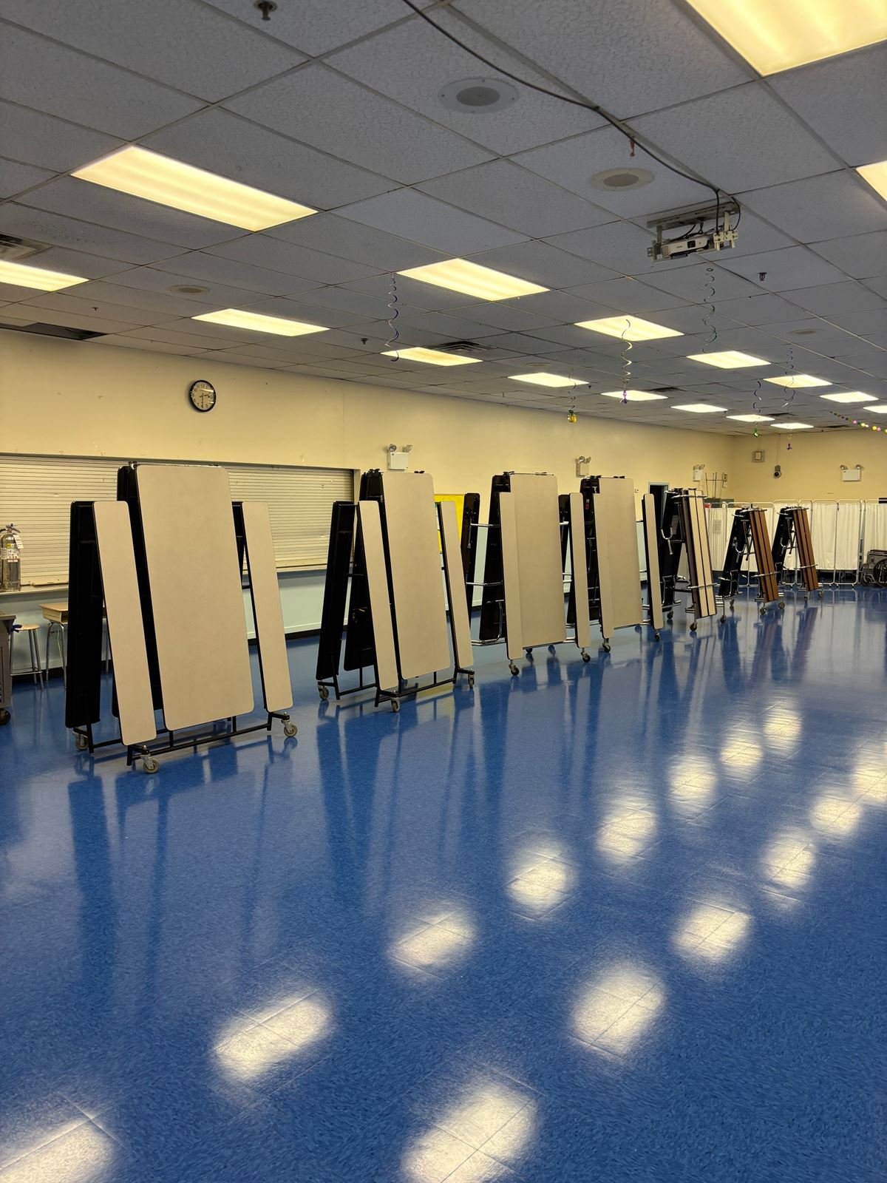
Durable flooring, updated lighting and refreshed finishes across a busy multi-school cafeteria.
-
 2 photos
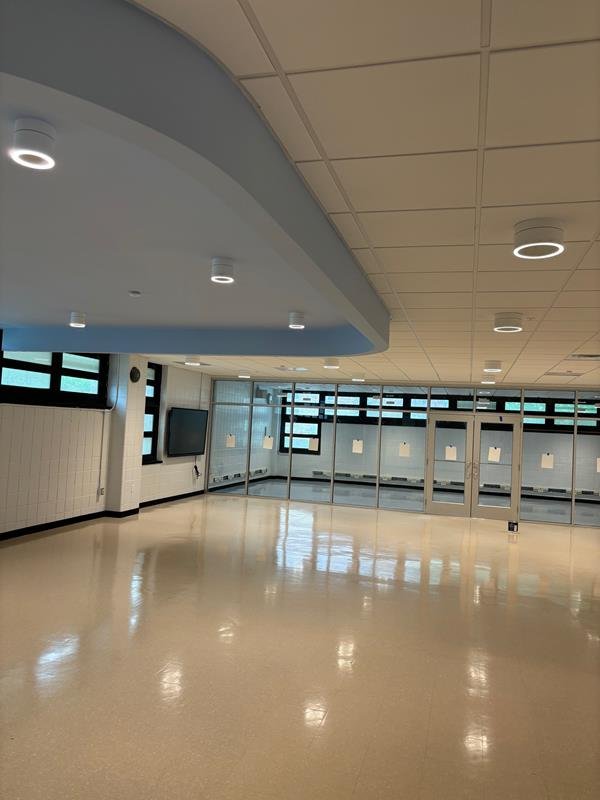
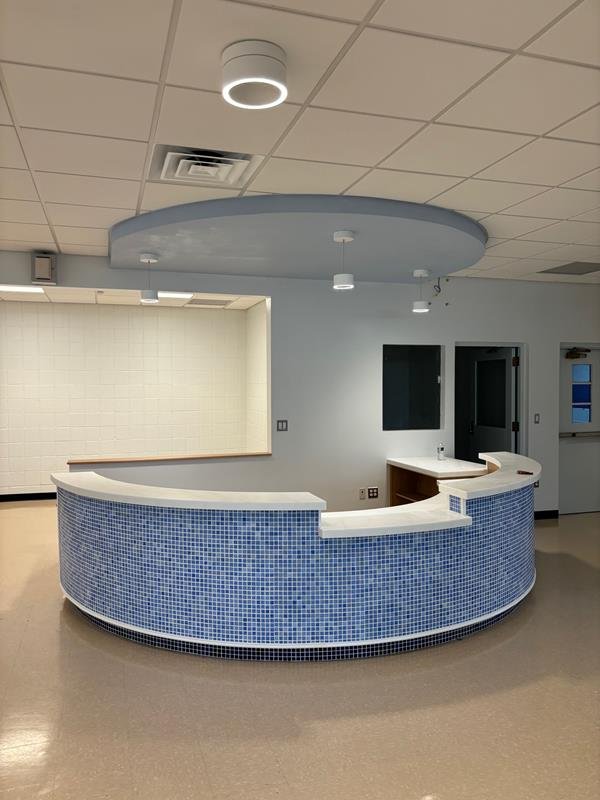
Interior Fit-Out
Student Services Suite
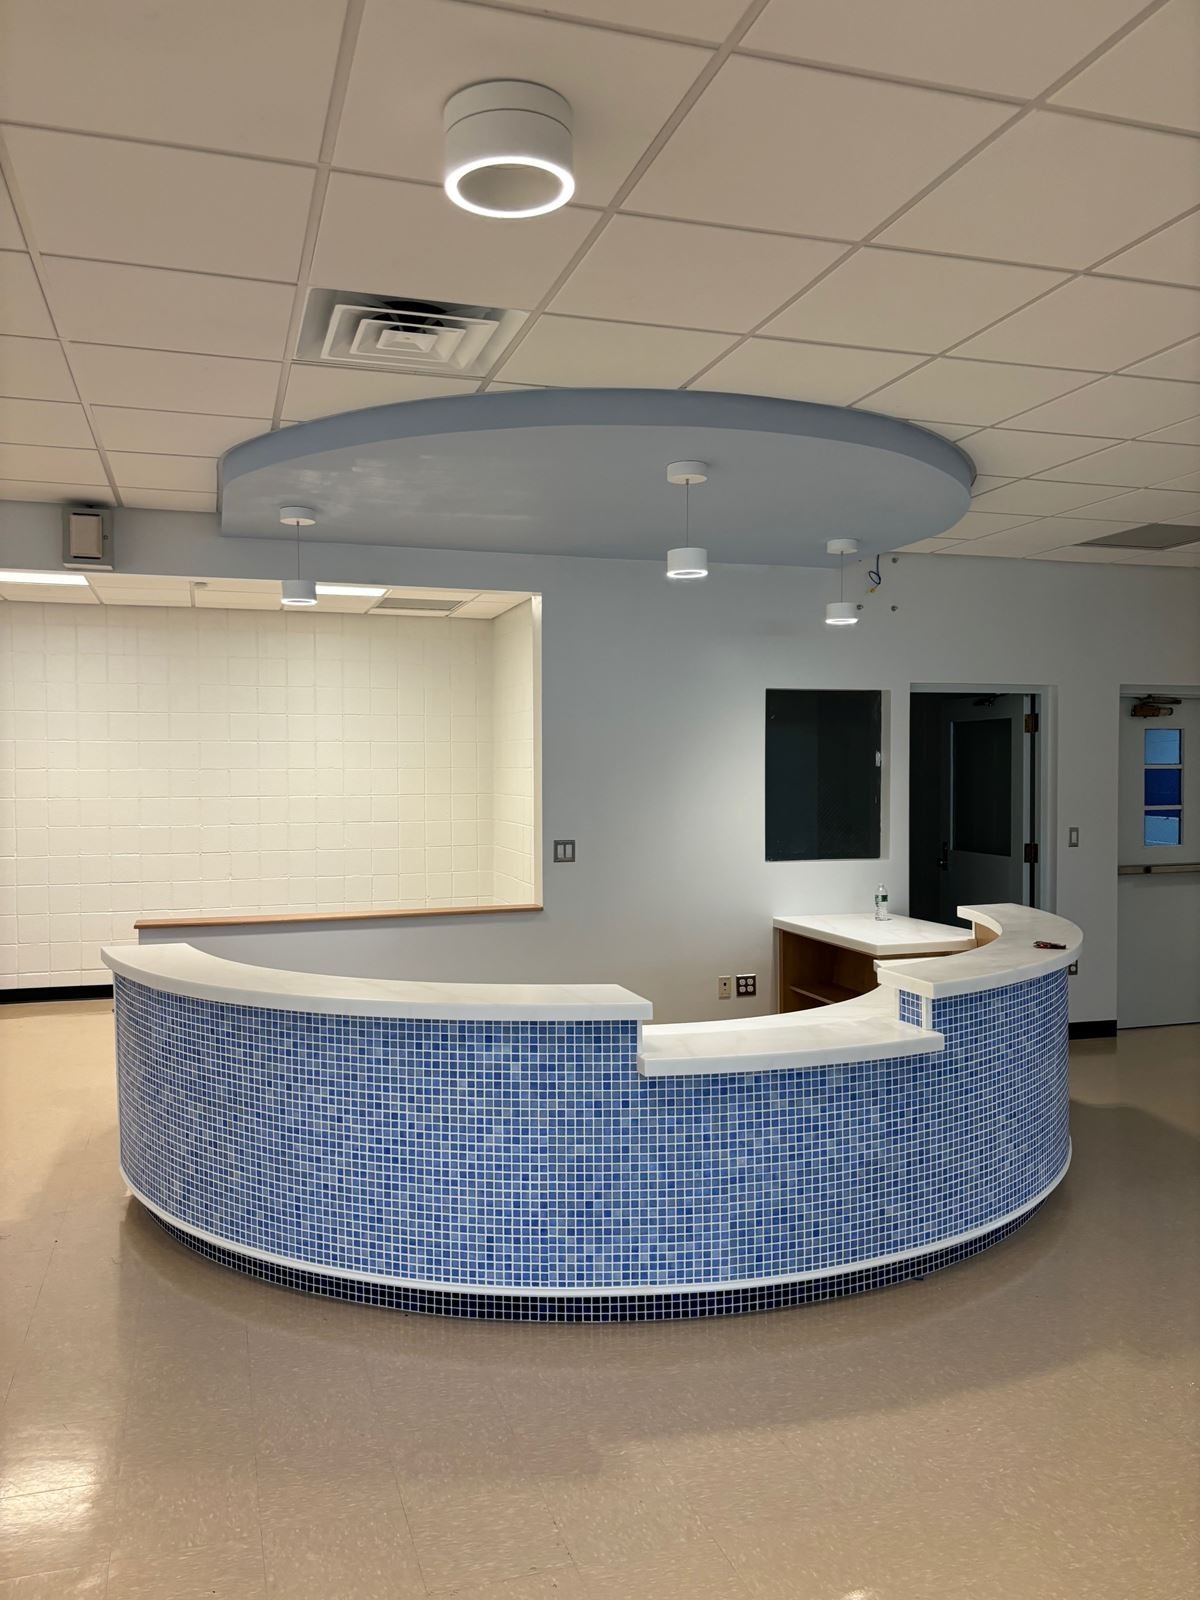
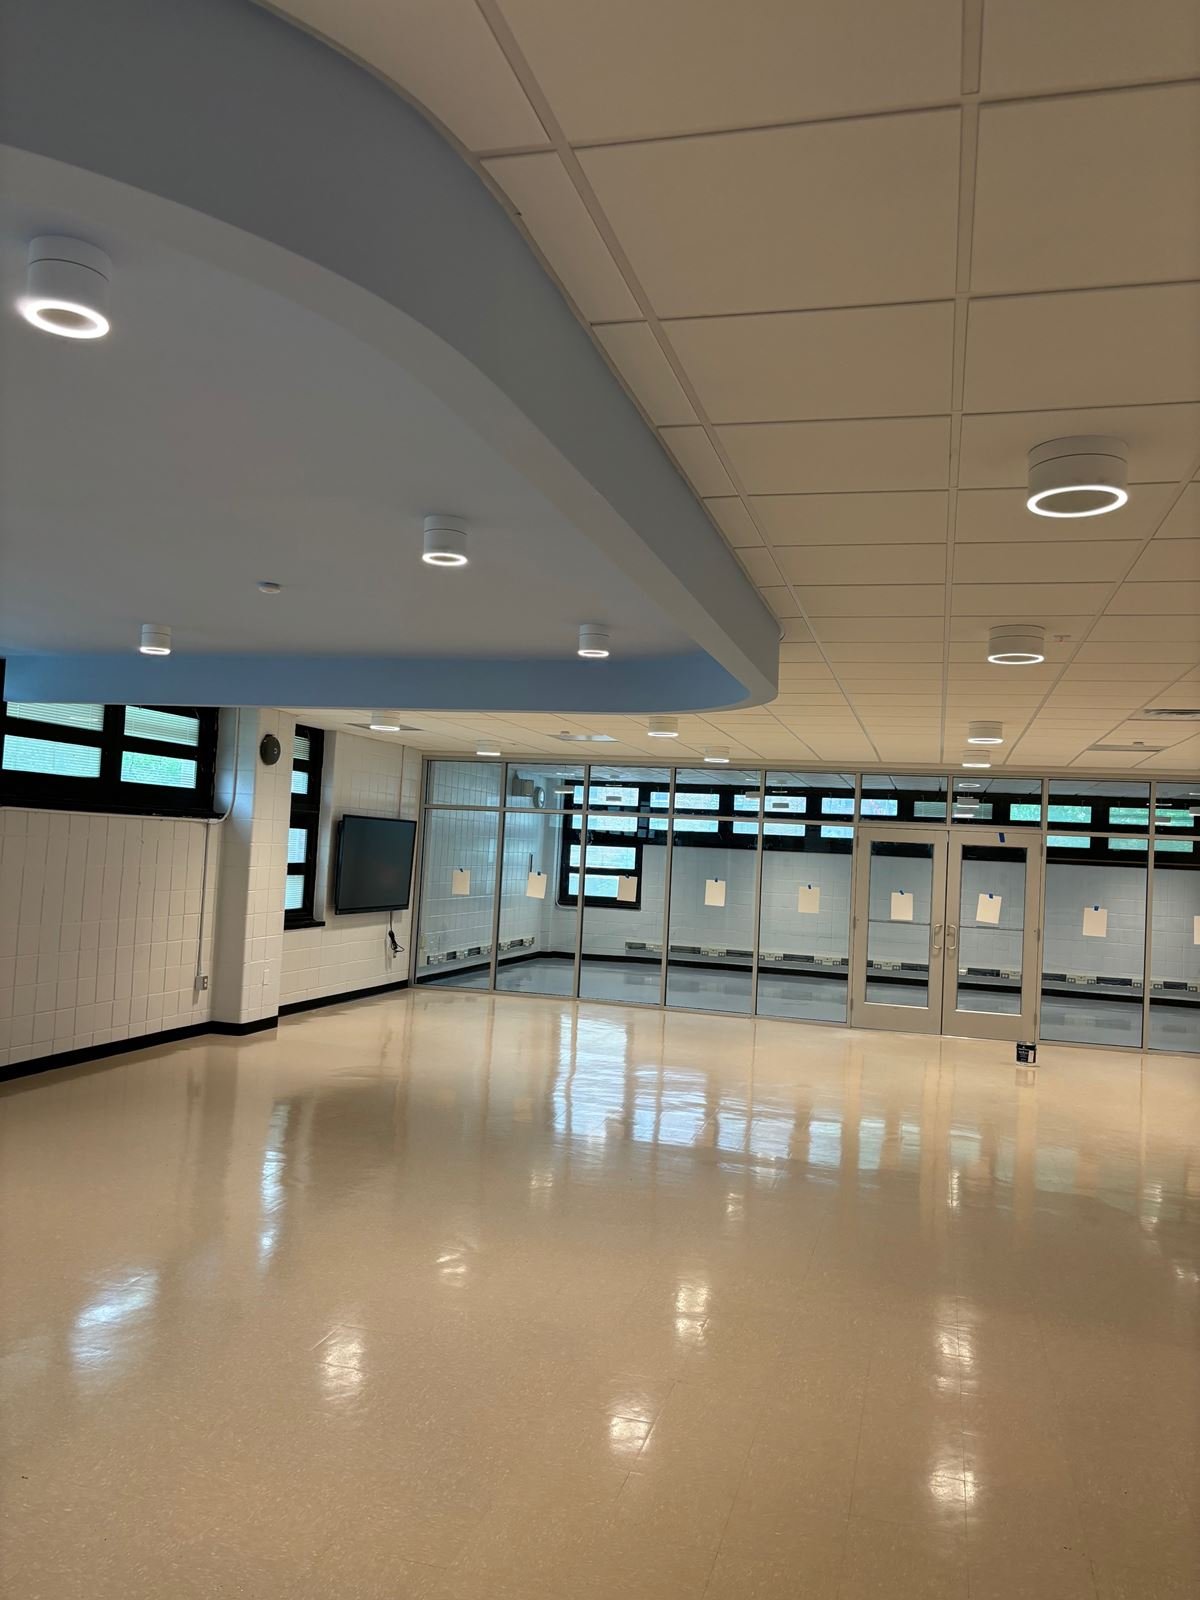
A mosaic-clad reception desk, sculpted soffits, ring lighting and a glass-walled multipurpose room.
-
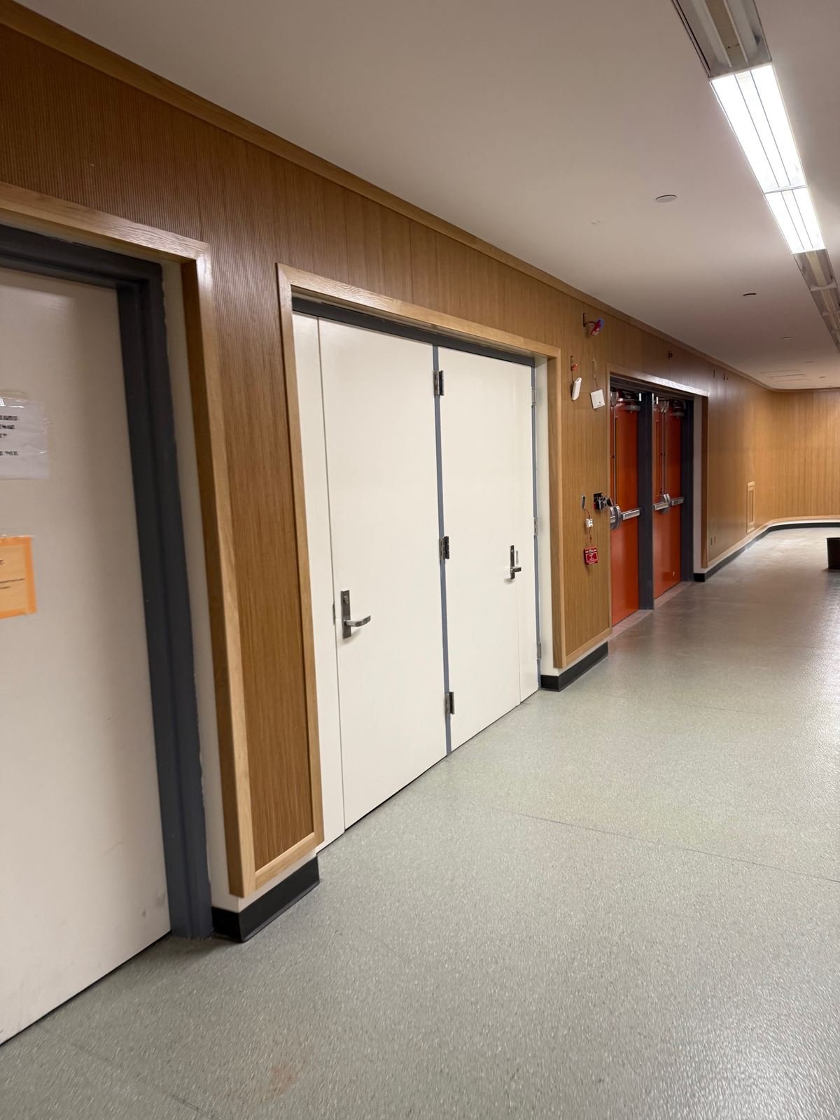
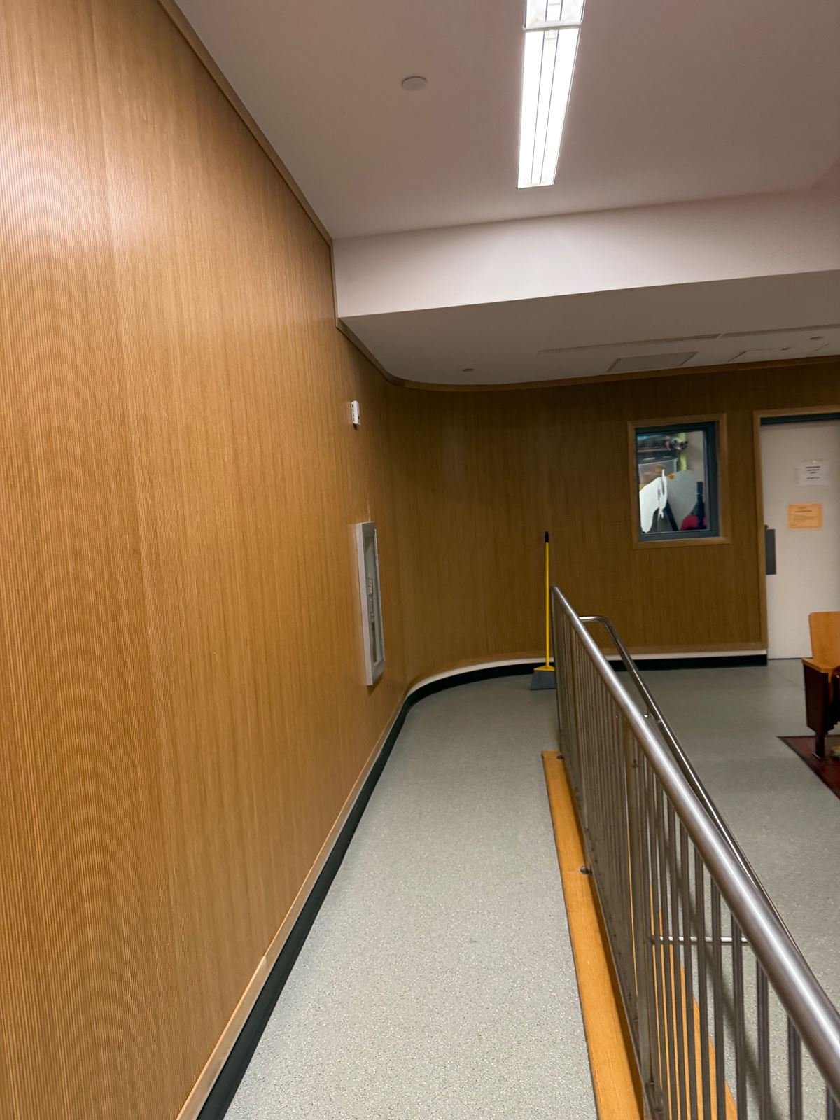
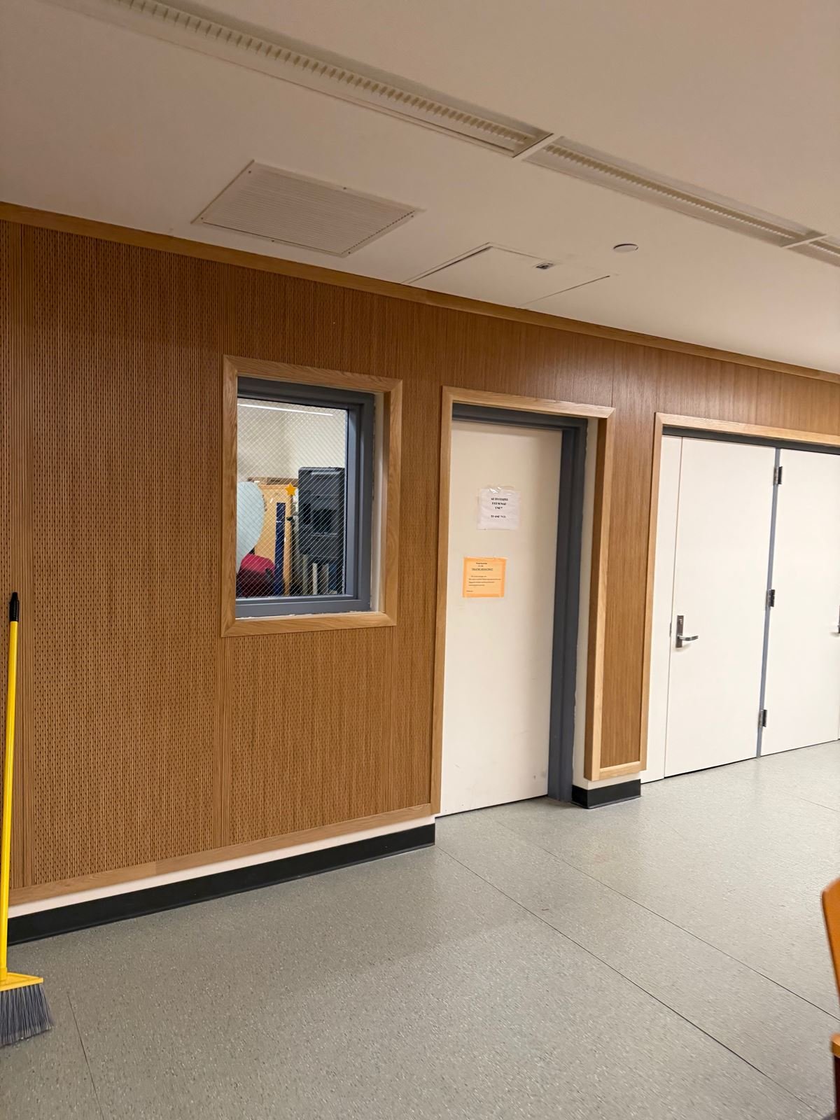
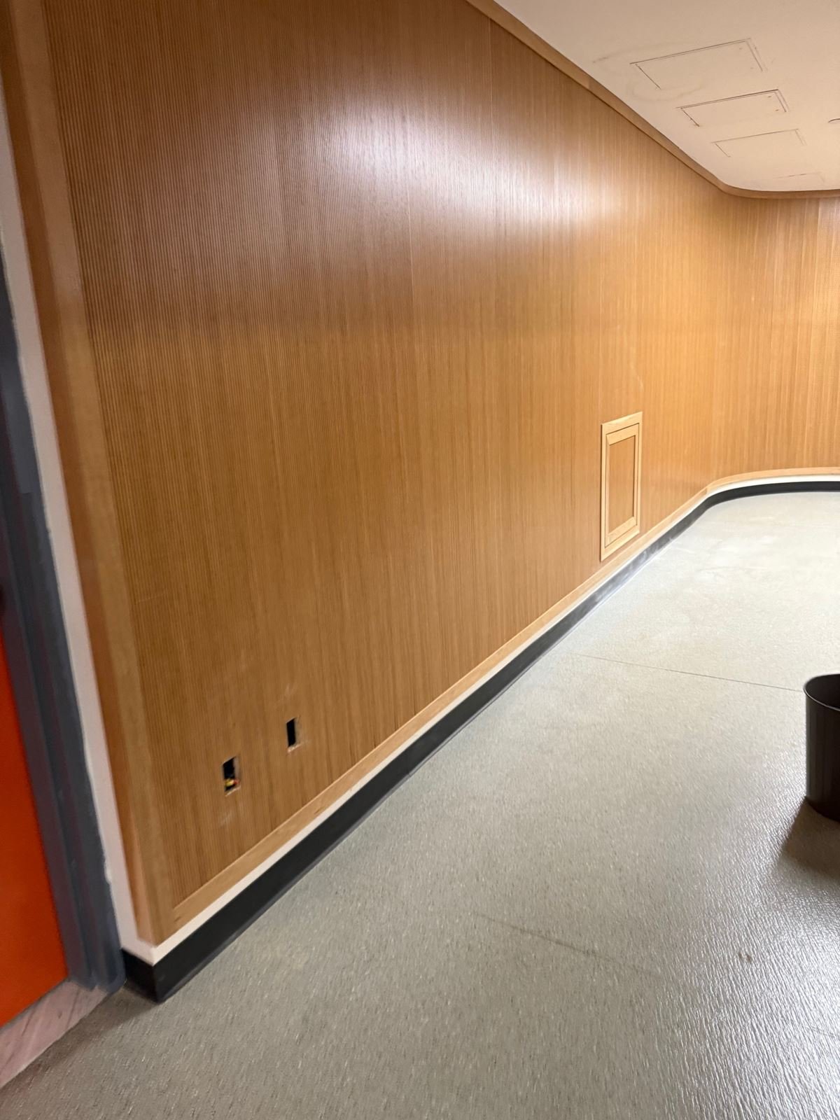
 6 photos
Finishes & Flooring
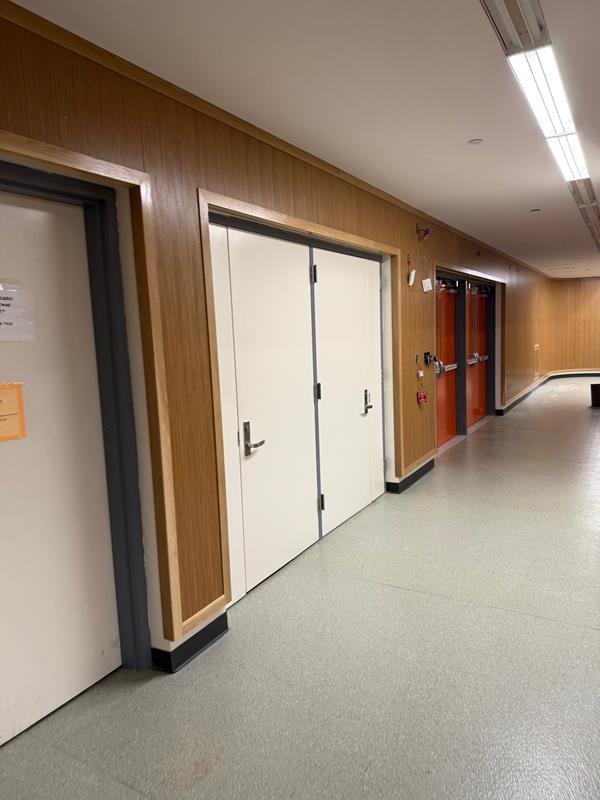
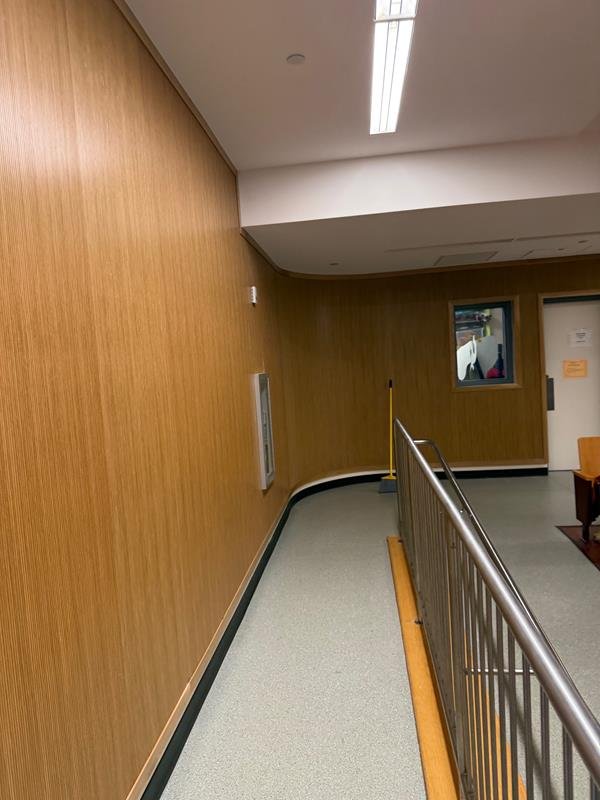
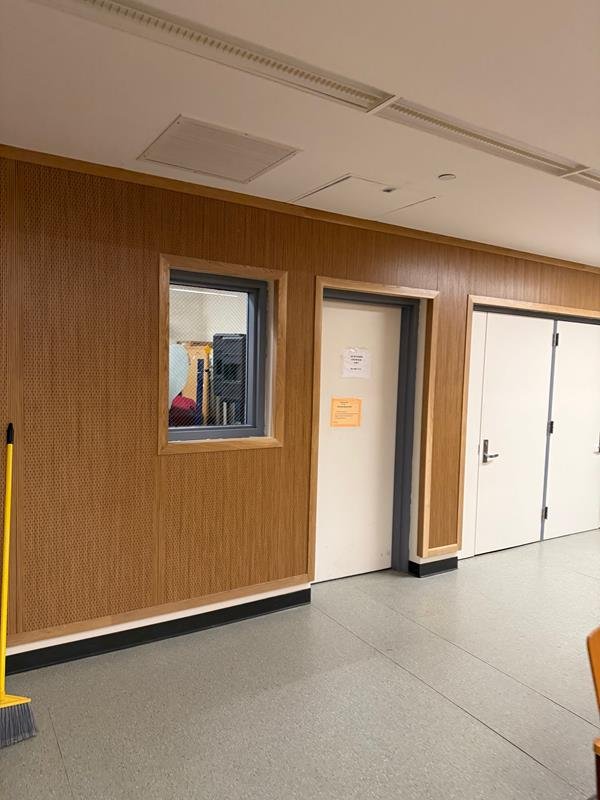
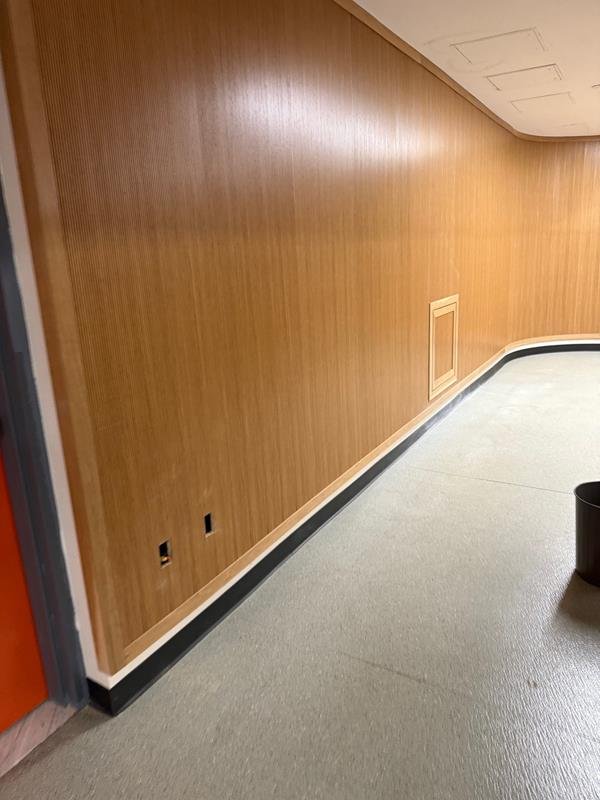
Corridors, Classrooms & Flooring
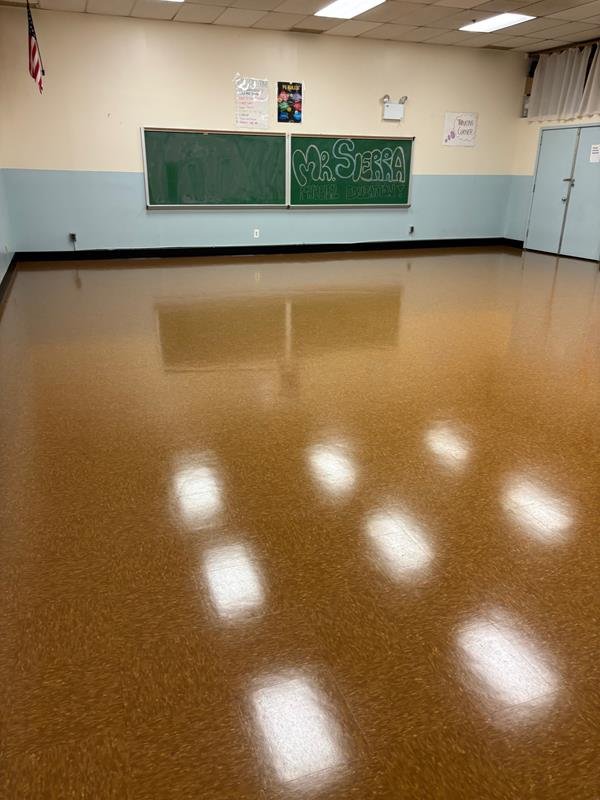
Warm wood wall paneling, new doors and frames, and resilient flooring across corridors and classrooms.
Your School Next
Let's add your space to this list
Tell us what needs an upgrade. We'll walk the site and map out a plan that fits your calendar.
Start Your Project